
Sold


Address
24 Crescent Moon Trail, Silverthorne, CO
Price
$ 2,620,000
Property Attributes
- MLS#S1061404
- TypeSingle Family
- Listing Status Closed
- CountySUMMIT
- CitySilverthorne
- AreaWildernest-Silverthorne
- NeighborhoodHAMILTON CREEK SUB
- Zip80498
- StyleSingle Family Residence
- Year Built2003
- Taxes$ 15479
- Price$ 2,620,000
- Bedrooms4
- Full Bathrooms3
- Half Bathrooms1
- Sqr Footage4028
- Lot Size0.55 Acres
Data Source:
Altitude MLS, Inc.
Property Description
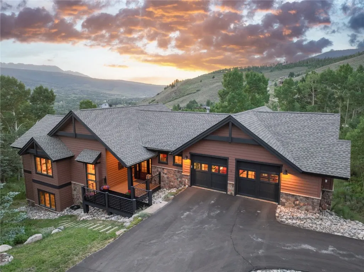
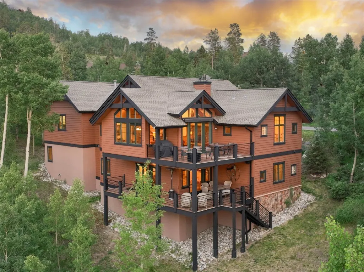
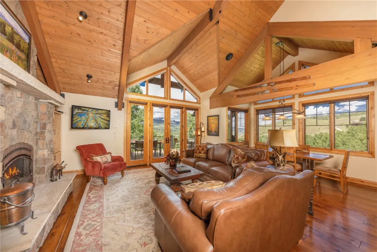
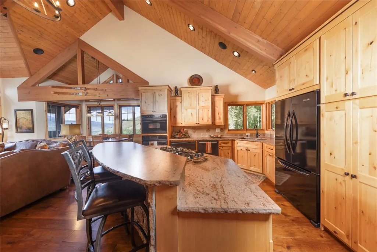
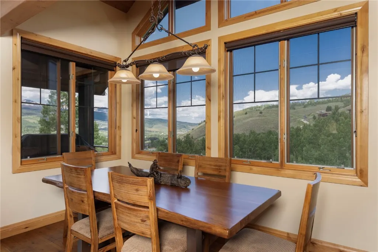
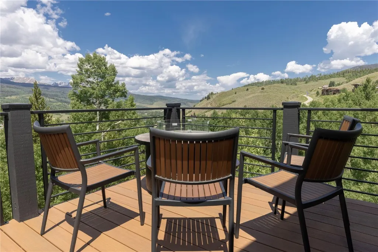
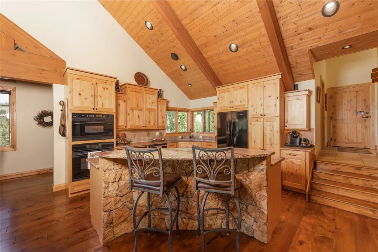
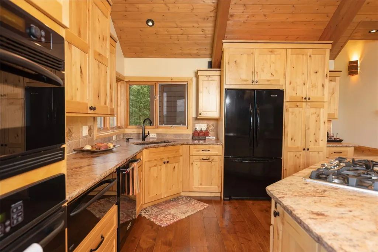
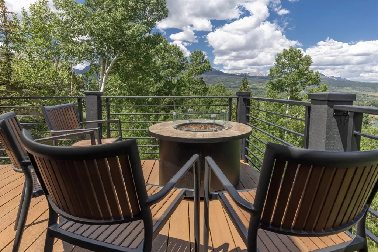
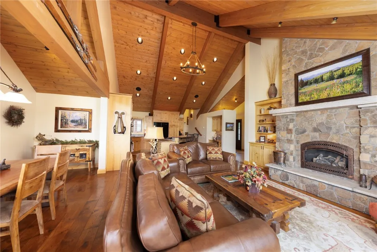
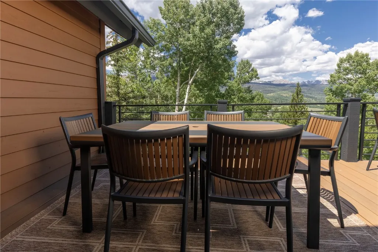
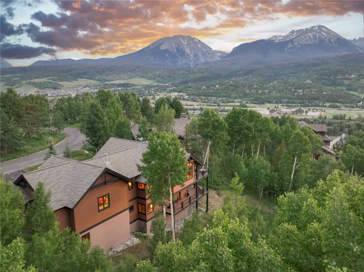
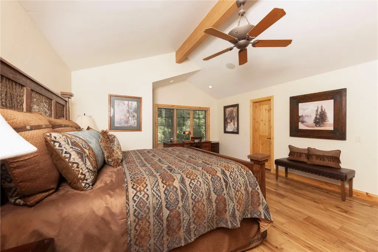
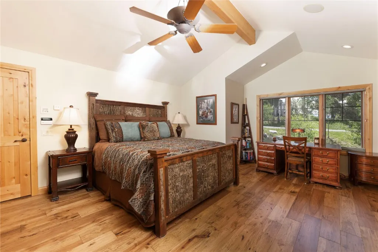
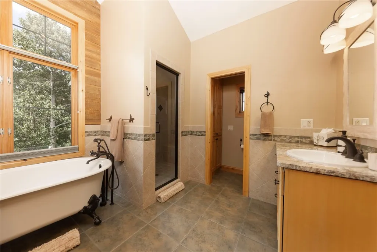
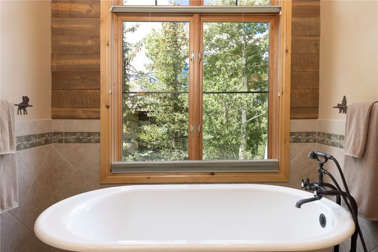
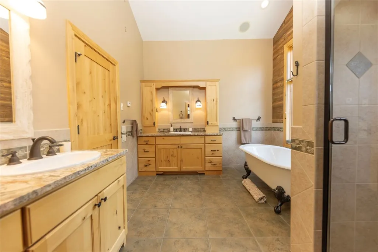
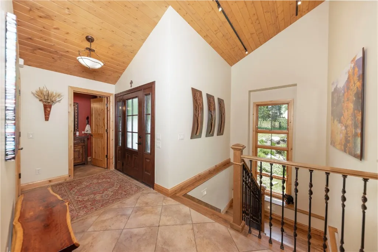
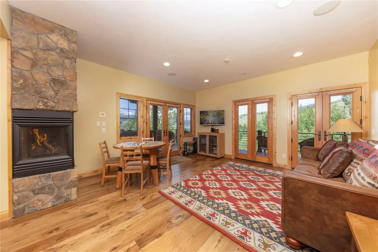
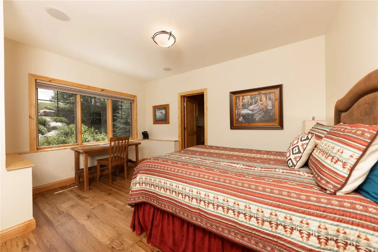
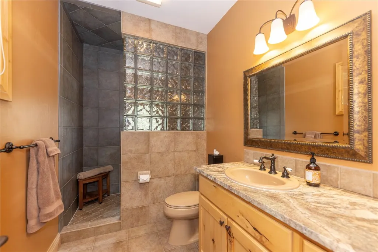
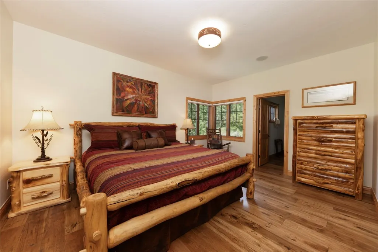
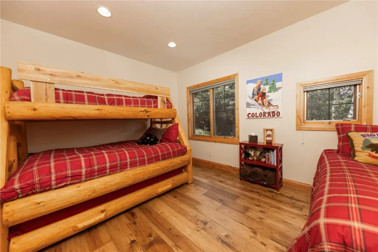
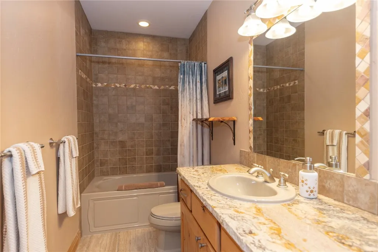
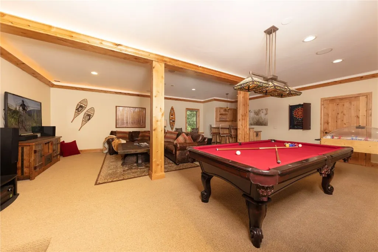
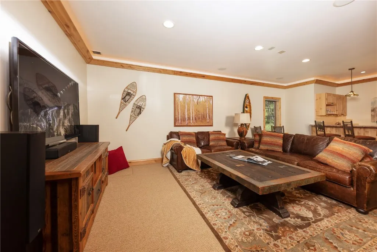
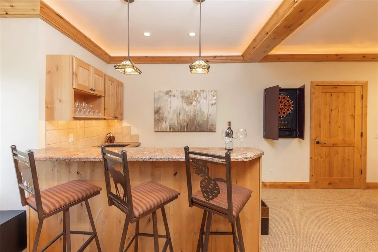
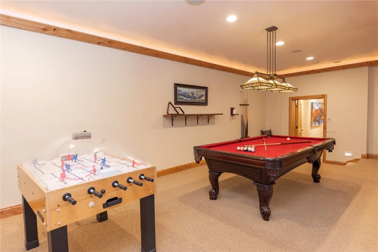
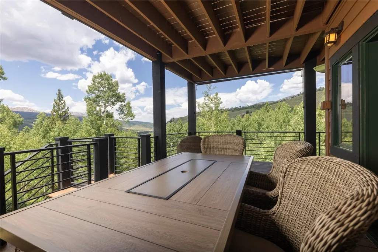
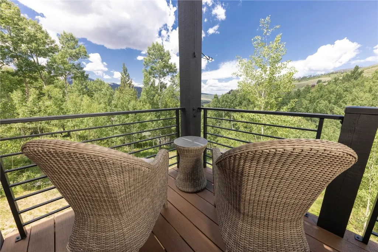
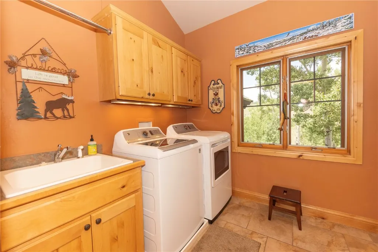
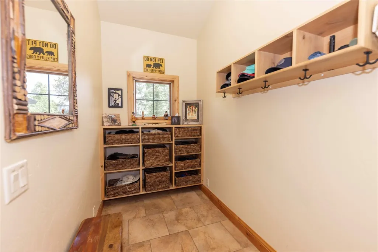
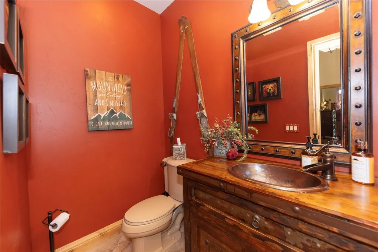
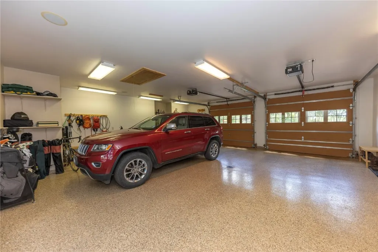
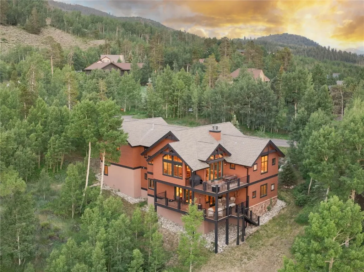
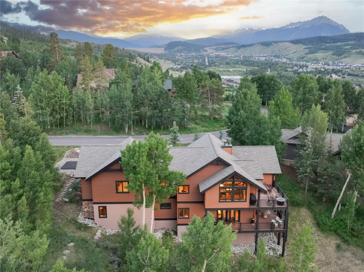
Stylishly updated home on a private homesite in the lower portion of Hamilton Creek. This thoughtfully designed residence welcomes you with a spacious mudroom and laundry area off of the oversized 2+ car garage, which also features additional storage above. Enjoy the convenience of main floor living, one of the homeâs standout features. Recent updates abound, including a Timberline GAF High Definition roof, modern exterior color scheme, Fiberon composite decking, professional-grade garage floor coating, custom metal railings, an appropriately sized irrigation system, extensive hardwood flooring, fresh interior paint, and a remote-controlled exterior awningâjust to name a few. Pride of ownership is evident throughout. The lower level is a true entertainerâs dream, offering a generously sized billiards, media, and game area, complete with a wet bar and wine closet. This space is thoughtfully positioned away from the bedrooms, providing excellent separation and privacy. Other details not to be missed are the great room wood lined ceilings, covered grilling area and outdoor living offered on both levels. Residence was under contract at the time of publication.
| Price History |
|---|
General Features
| Tax Lot | 2 |
|---|---|
| Elementary School | Silverthorne |
| Lot Size Square Feet | 23958 |
| Lot Size Units | Acres |
| Patio/Porch Features | Deck |
| Legal Description | LOT 2 BLOCK 4 HAMILTON CREEK SUB # 2 |
| Levels | Two |
| Appliances | Built-In Oven,Dishwasher,Gas Cooktop,Disposal,Microwave,Warming Drawer,Dryer,Washer |
| Virtual Tour | https://my.matterport.com/show/?m=zV2i13wMyyq&brand=0&guides=0 |
| Middle/Junior High School | Summit |
| Occupancy Type | Owner |
| Green Building Verification Type | Other |
| Garage Y/N | Yes |
| PostalCity | Silverthorne |
| Status | Closed |
| Pets Allowed | Yes |
| County | Summit |
| Property Subtype | Single Family Residence |
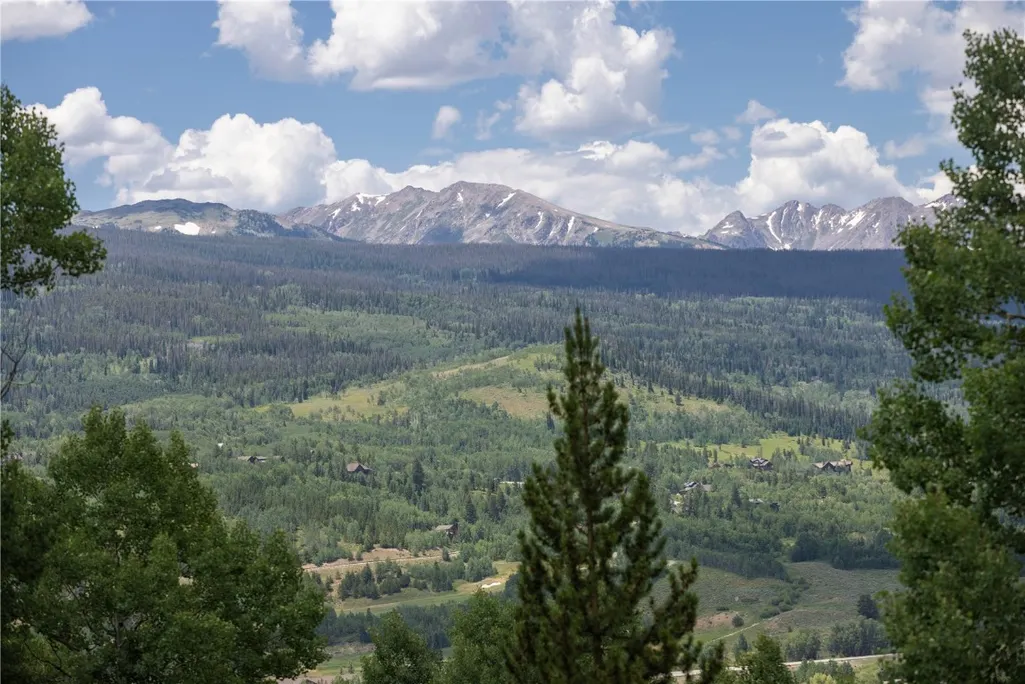
| View | Mountain(s),Valley |
| Close Price | 2620000 |
| Community Features | None |
| HOA | Yes |
| Property Type | Residential |
| Assoc Fee Paid Per | Annually |
| Subdivision Name | HAMILTON CREEK SUB |
| Utilities | Sewer Available,Cable Available,Septic Available |
| Property Condition | Resale |
| Sewer | Septic Tank |
| Building Features | Not Applicable |
| Tax Year | 2025 |
| Year Built | 2003 |
| Standard Status | Closed |
| City | Silverthorne |
| High School | Summit |
| Roof | Architectural,Shingle |
| Zoning Description | Planned Unit Development |
| Exclusions | No |
| Virtual Tour | https://my.matterport.com/show/?m=zV2i13wMyyq&guides=0 |
| Property Sub Type Additional | Single Family Residence |
| Possession | Delivery Of Deed |
| HOA Fee | 100 |
| Tax Annual Amount | 15479 |
| Full Baths | 2 |
| Heating | Natural Gas,Radiant |
| Construction Materials | Wood Siding,Wood Frame |
| Directions | Hwy 9 N in Silverthorne. Turn right onto Hamilton Creek Rd. Head into Hamilton Creek. Turn right onto Crescent Moon Trail. First residence on the right. Look for sign,park in driveway. |
| MLS Area | Wildernest/Silverthorne |
| Garage Spaces | 2 |
| Current Use | Residential |
| MLS Area Minor | Silverthorne/Dillon |
Interior Features
| Total Fireplaces | 2 |
|---|---|
| 3/4 Baths | 1 |
| Furnished Y/N | Partially |
| Fireplace Y/N | Yes |
| Basement (Y/N) | Yes |
| Total Bedrooms | 4 |
| Heating Y/N | Yes |
| Total Baths | 4 |
| Basement | Finished |
| Interior Amenities | Fireplace,See Remarks,Cable TV,Vaulted Ceiling(s),Wine Cellar |
| Room Type | Family Room,Great Room,Media Room,Other,Wine Cellar |
| Entry Level | 1 |
| LivingAreaSource | Appraiser |
| Flooring | Carpet,Stone,Tile,Wood |
| Fireplace Features | Gas |
| Half Baths | 1 |
Exterior Features
| View Y/N | Yes |
|---|---|
| Lot Size Acres | 0.55 |
| Lot Features | See Remarks |
| Foundation Details | Poured |
| Building Area Total | 4028 |
| Lot Size Source | Public Records |
| Street Suffix | Trail |
| Street Name | Crescent Moon |
| Lot Size Area | 0.55 |
| Parking Features | Additional Parking,Attached,Garage |
| Road Surface Type | Paved |
| Water Source | Public |
Amenities
- Foreclosure
- Views
- Short Sale
- New Construction
- Adult 55+
- Lease To Own
- No HOA Fees
- Furnished
- Primary On Main
- Air Conditioning
- Seller Finance
- Green
- Fixer Upper
- Horse
- Golf
- Fireplace
- Deck
- Garage
- Basement
- Pool
Property vs Single Family Average in 80498
Price
Taxes
Year Built
 Copyright © 2026 Altitude MLS, Inc., a wholly owned subsidiary of Altitude REALTORS®. All rights reserved. The information being provided is for the consumer's non-commercial, personal use and may not be used for any purpose other than to identify prospective properties consumer may be interested in purchasing. The information provided is not guaranteed and should be independently verified. You may not reprint or redistribute the information, in whole or in part, without the expressed written
