
Sold



Address
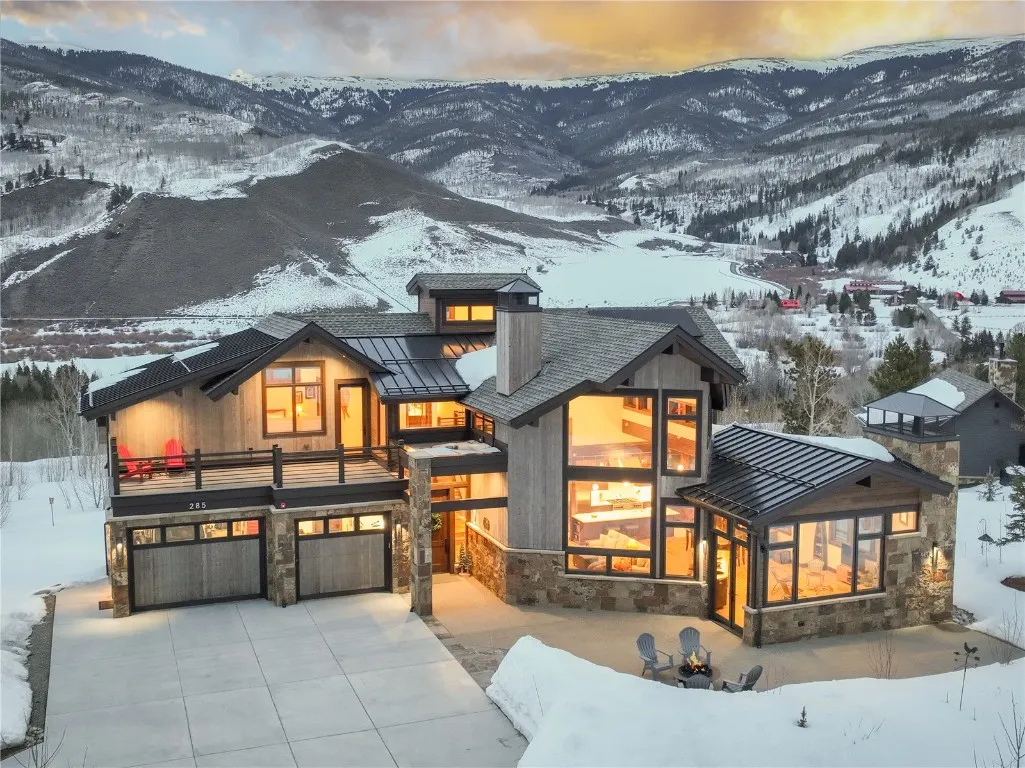
285 High Park Court, Silverthorne, CO
Price
$ 3,224,000
Property Attributes
- MLS#S1056712
- TypeSingle Family
- Listing Status Closed
- CountySUMMIT
- CitySilverthorne
- AreaWildernest-Silverthorne
- NeighborhoodEAGLES NEST GOLF COURSE SUB
- Zip80498
- StyleSingle Family Residence
- Year Built2021
- Taxes$ 9252
- Price$ 3,224,000
- Bedrooms4
- Full Bathrooms4
- Half Bathrooms0
- Sqr Footage3644
- Lot Size0.6425 Acres
Data Source:
Altitude MLS, Inc.
Property Description
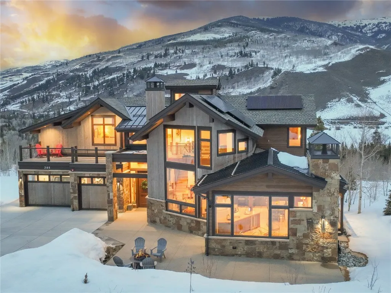
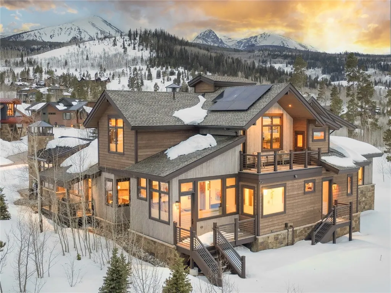
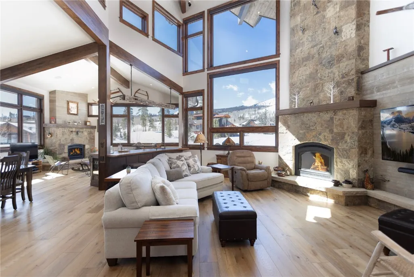
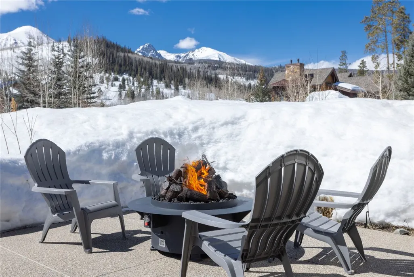
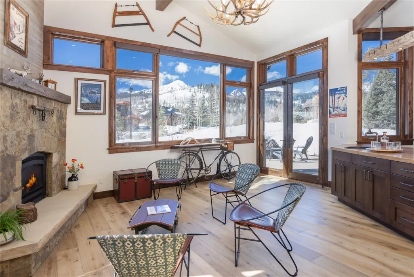
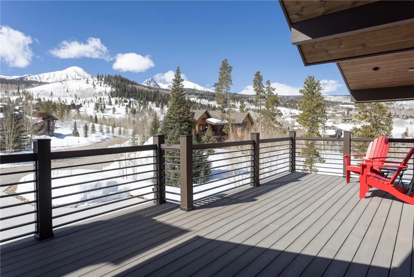
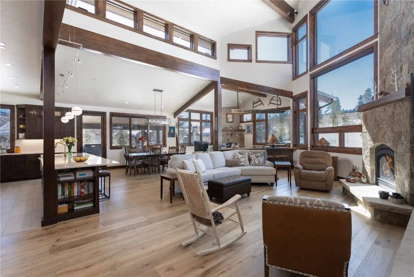
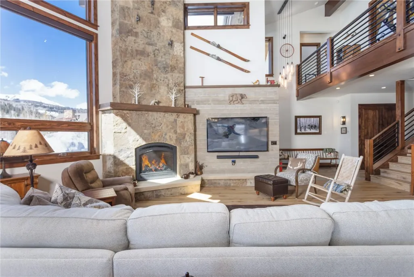
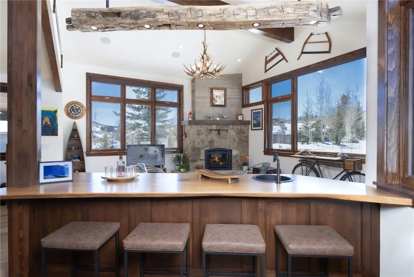
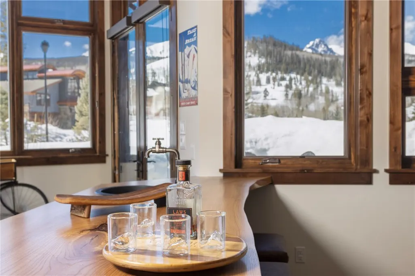
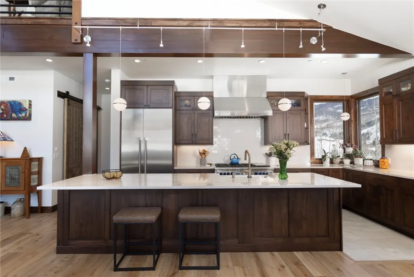
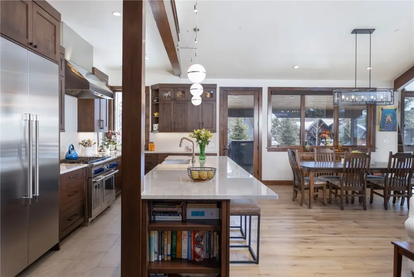
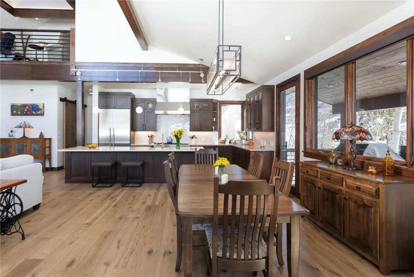
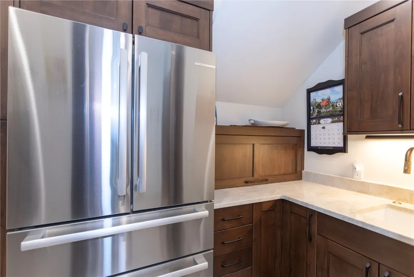
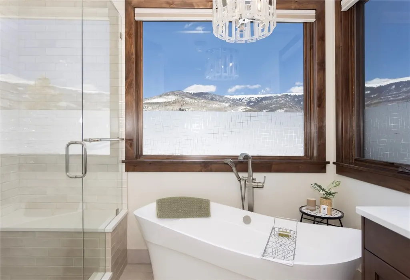
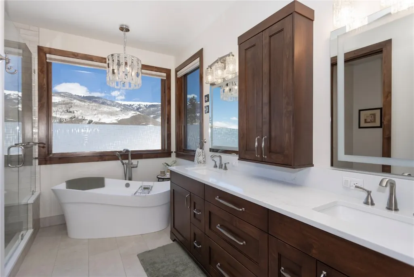
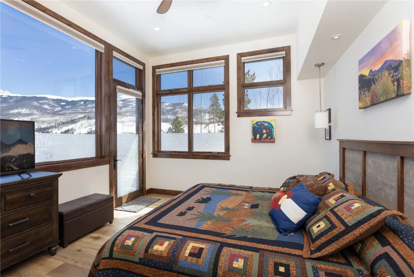
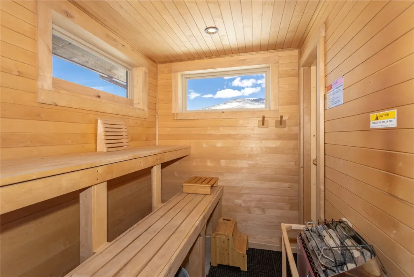
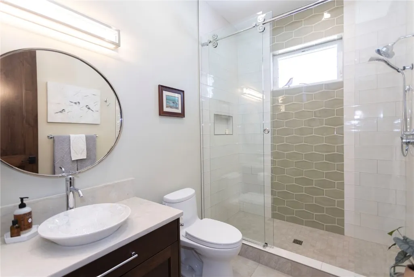
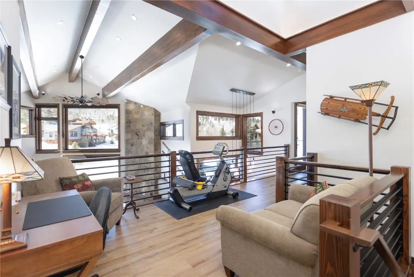
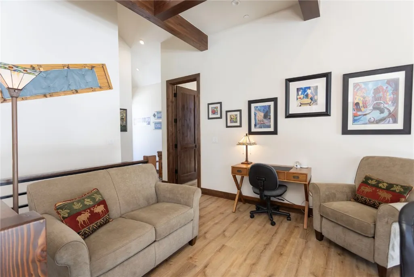
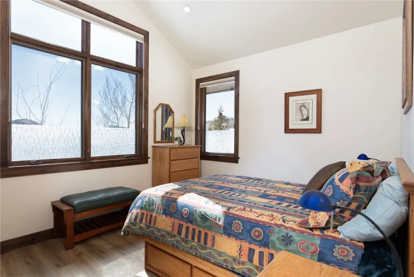
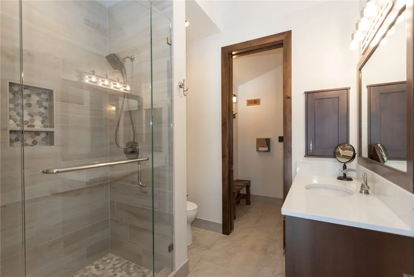
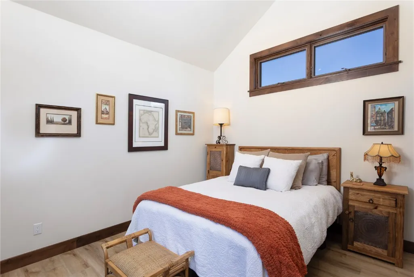
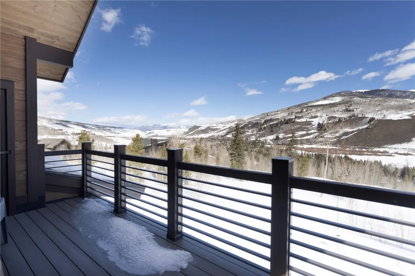
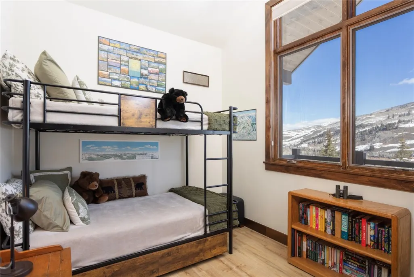
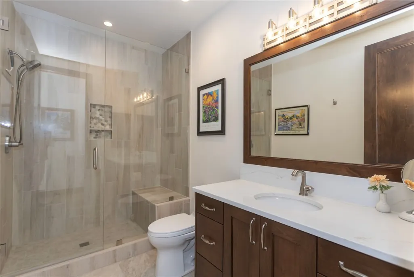
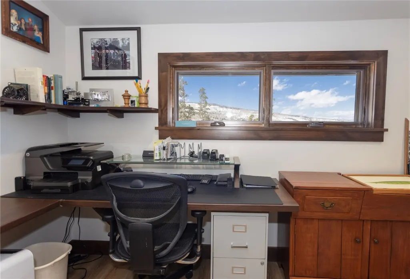
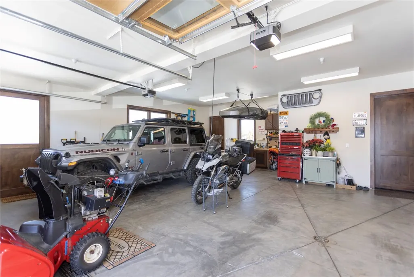
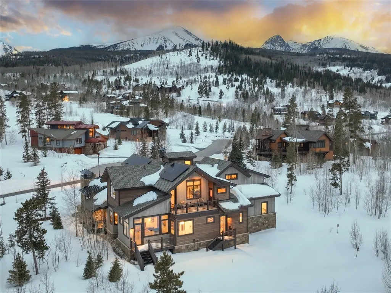
Abundant light and striking Gore Range views are captured in this recently constructed residence offering main floor living. Completed in 2023, this custom home was designed and built locally by BHH Partners and Spirit Builders. Engaging mountain modern finishes in neutral and warm tones crafted with clean lines offering a sense of timeless sophisticated simplicity. Intentional design and materials that offer a connection from the exterior to the interior with odes to the history of the valley. Taj Mahal natural quartzite counters, seeded glass backlit cabinets, triple glazed crackle tile, night time star ambient lighting, Thermador appliances and other interesting and fine finishes throughout. Upon arrival you will immediately feel that this residence moves away from the typical builder greys with a welcoming fresh and relaxing style. Outdoor spaces include a covered grill area, expansive sunset patio (with gas firepit) and a stargazing deck upstairs. Lifestyle features such as a Colorado room with an Elm wet bar and a 150-year-old tendon and mortise beam, custom sauna with outdoor access for temperature contrast and a patio that has hookups for a hot tub. The 800+SF garage is larger than some average 3-car garages with room for sports equipment, motorcycle parking, has built-in trash storage and a workbench ski-tuning area. The 7 KW solar panel array is owned (not leased) and provides for all the current owner's electrical use and charging of their electric vehicle. The front patio is oriented optimally to capture the dramatic sunsets and has a custom gas firepit from Breck Ironworks to keep everyone cozy into the evening hours while recollecting about your last run, bike ride or birdie put. With a captivating view from nearly every window, "High Camp Lodge" invites you to come make lasting memories in the Mountains.
| Price History |
|---|
General Features
| Tax Lot | 17 |
|---|---|
| Elementary School | Silverthorne |
| Lot Size Square Feet | 27987.3 |
| Lot Size Units | Acres |
| Patio/Porch Features | Deck |
| Legal Description | LOT 17 EAGLES NEST GOLF COURSE SUB # 2 |
| Levels | Two |
| Appliances | Dishwasher,Disposal,Gas Range,Microwave,Refrigerator,Wine Cooler,Dryer,Washer |
| Virtual Tour | https://my.matterport.com/show/?m=wWPfUz6cgF7&brand=0 |
| Middle/Junior High School | Summit |
| Occupancy Type | Owner |
| Green Building Verification Type | Unknown |
| Garage Y/N | Yes |
| PostalCity | Silverthorne |
| Status | Closed |
| Pets Allowed | Yes |
| County | Summit |
| Property Subtype | Single Family Residence |
| View | Meadow,Mountain(s),Valley |
| Close Price | 3224000 |
| Community Features | Golf,Trails/Paths,Clubhouse |
| HOA | Yes |
| Property Type | Residential |
| Assoc Fee Paid Per | Annually |
| Subdivision Name | EAGLES NEST GOLF COURSE SUB |
| Utilities | Cable Available,Electricity Available,Natural Gas Available,Phone Available,Sewer Available,Water Available,Sewer Connected |
| Property Condition | Resale |
| Sewer | Connected,Public Sewer |
| Building Features | Not Applicable |
| Tax Year | 2025 |
| Year Built | 2021 |
| Standard Status | Closed |
| City | Silverthorne |
| High School | Summit |
| Roof | Architectural,Metal,Shingle |
| Zoning Description | Single Family Equivalent |
| Exclusions | No |
| Virtual Tour | https://my.matterport.com/show/?m=wWPfUz6cgF7&guides=0 |
| Property Sub Type Additional | Single Family Residence |
| Possession | Delivery Of Deed |
| HOA Fee | 200 |
| Tax Annual Amount | 9252 |
| Full Baths | 1 |
| Heating | Natural Gas,Radiant |
| Construction Materials | Rock,Wood Siding |
| Directions | Hwy 9 North in Silverthorne. Left at North 3 peaks entrance on Ranch Road. Left on Game Trail Rd. Left on High Park Court. Residence straight ahead in cul-de-sac. |
| MLS Area | Wildernest/Silverthorne |
| Garage Spaces | 2 |
| Current Use | Residential |
| MLS Area Minor | Silverthorne/Dillon |
Interior Features
| 3/4 Baths | 3 |
|---|---|
| Furnished Y/N | Unfurnished |
| Fireplace Y/N | Yes |
| Total Bedrooms | 4 |
| Heating Y/N | Yes |
| Total Baths | 4 |
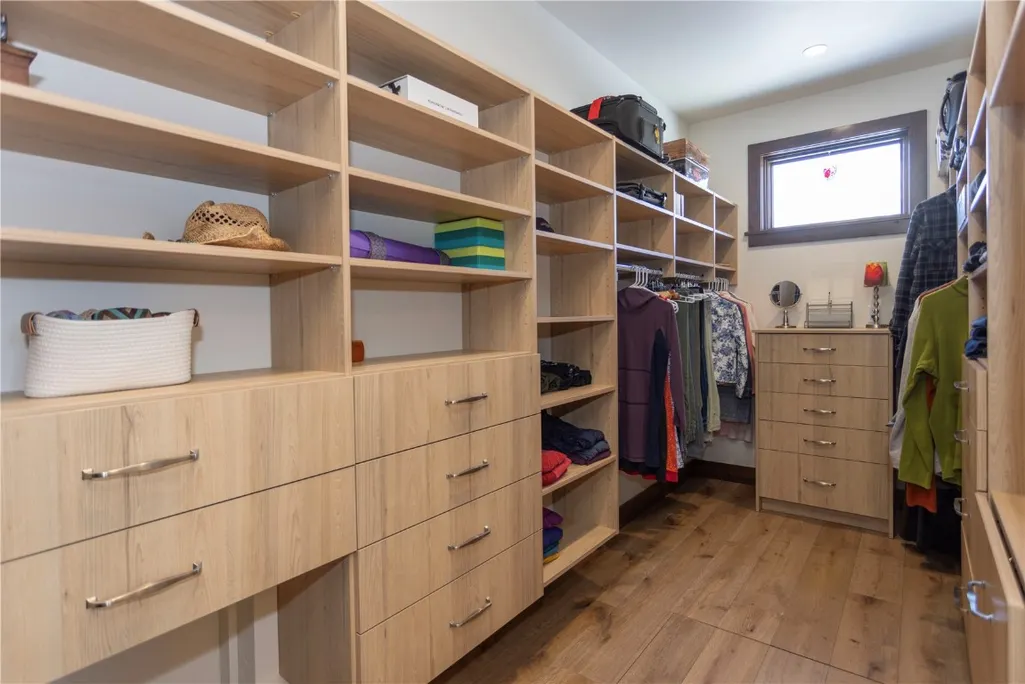
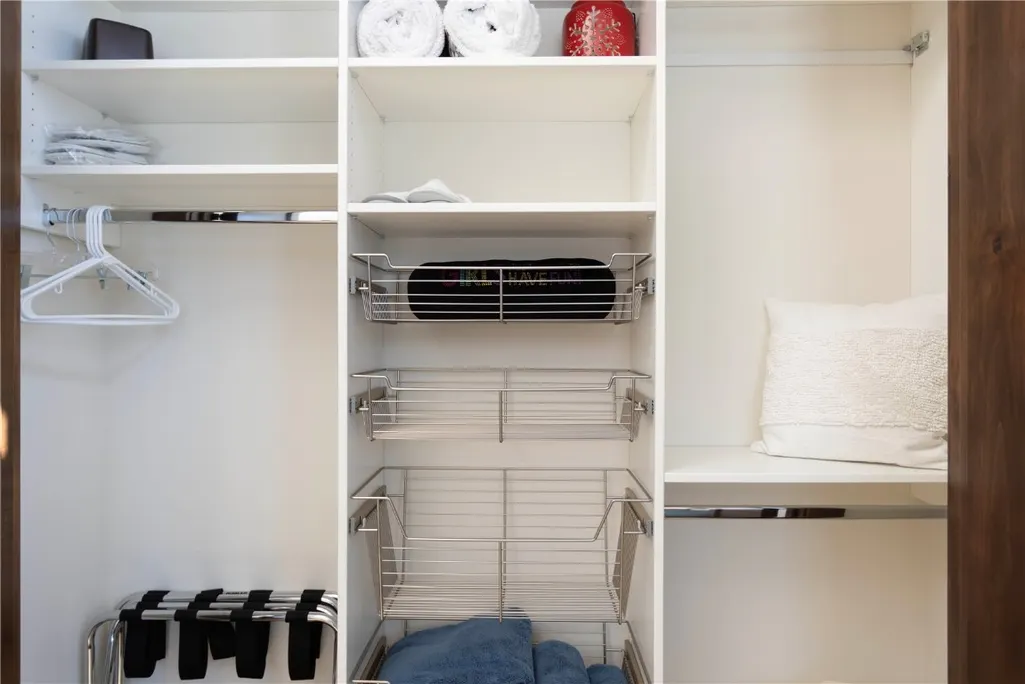
| Interior Amenities | Wet Bar,Ceiling Fan(s),Five Piece Bathroom,Fireplace,Granite Counters,High Ceilings,Primary Suite,Open Floorplan,Pantry,Sauna,Vaulted Ceiling(s),Walk-In Closet(s) |
| Room Type | Great Room,Other |
| LivingAreaSource | Appraiser |
| Flooring | Tile,Wood |
| Fireplace Features | Gas |
Exterior Features
| View Y/N | Yes |
|---|---|
| Lot Size Acres | 0.6425 |
| Lot Features | Cul-De-Sac,On Golf Course |
| Foundation Details | Poured |
| Building Area Total | 3644 |
| Lot Size Source | Public Records |
| Street Suffix | Court |
| Street Name | High Park |
| Lot Size Area | 0.6425 |
| Parking Features | Attached,Garage |
| Days on Market | 4 |
| Road Surface Type | Paved |
| Water Source | Public |
Amenities
- Foreclosure
- Views
- Short Sale
- New Construction
- Adult 55+
- Lease To Own
- No HOA Fees
- Furnished
- Primary On Main
- Air Conditioning
- Seller Finance
- Green
- Fixer Upper
- Horse
- Golf
- Fireplace
- Deck
- Garage
- Basement
- Pool
Property vs Single Family Average in 80498
Price
Taxes
Year Built
In The Neighborhood
Silverthorne
$ 3,599,000
304 Raven Golf Lane
Silverthorne, CO 80498
- Type
- Single Family
- Size
- 3,905 SqFt
- Rooms
- 4 Beds + 4.5 Baths
Silverthorne
$ 3,295,000
240 Game Trail Road
Silverthorne, CO 80498
- Type
- Single Family
- Size
- 3,676 SqFt
- Rooms
- 4 Beds + 4.5 Baths
Silverthorne
$ 2,850,000
115 Arnica Lane
Silverthorne, CO 80498
- Type
- Single Family
- Size
- 4,073 SqFt
- Rooms
- 5 Beds + 5.5 Baths
Silverthorne
$ 3,700,000
2050 Currant Way
Silverthorne, CO 80498
- Type
- Single Family
- Size
- 3,944 SqFt
- Rooms
- 4 Beds + 4.5 Baths
Silverthorne
$ 4,097,000
1325 Golden Eagle Road
Silverthorne, CO 80498
- Type
- Single Family
- Size
- 4,215 SqFt
- Rooms
- 5 Beds + 5.5 Baths
Silverthorne
$ 3,099,000
230 Game Trail Road
Silverthorne, CO 80498
- Type
- Single Family
- Size
- 3,892 SqFt
- Rooms
- 4 Beds + 4.5 Baths
Silverthorne
$ 2,875,000
1795 Golden Eagle Road
Silverthorne, CO 80498
- Type
- Single Family
- Size
- 4,114 SqFt
- Rooms
- 4 Beds + 5.5 Baths
Silverthorne
$ 4,395,000
328 Raven Golf Lane
Silverthorne, CO 80498
- Type
- Single Family
- Size
- 6,232 SqFt
- Rooms
- 5 Beds + 5 Baths
Silverthorne
$ 5,495,000
1615 Golden Eagle Road
Silverthorne, CO 80498
- Type
- Single Family
- Size
- 6,144 SqFt
- Rooms
- 5 Beds + 6.5 Baths
Silverthorne
$ 2,995,000
125 Two Cabins Drive
Silverthorne, CO 80498
- Type
- Single Family
- Size
- 4,963 SqFt
- Rooms
- 4 Beds + 4.5 Baths
 Copyright © 2026 Altitude MLS, Inc., a wholly owned subsidiary of Altitude REALTORS®. All rights reserved. The information being provided is for the consumer's non-commercial, personal use and may not be used for any purpose other than to identify prospective properties consumer may be interested in purchasing. The information provided is not guaranteed and should be independently verified. You may not reprint or redistribute the information, in whole or in part, without the expressed written
