
Sold


Address
417 Bear Wallow Way, Silverthorne, CO
Price
$ 2,475,000
Property Attributes
- MLS#S1056492
- TypeSingle Family
- Listing Status Closed
- CountySUMMIT
- CitySilverthorne
- AreaWildernest-Silverthorne
- NeighborhoodACORN CREEK RANCH ESTATES SUB
- Zip80498
- StyleSingle Family Residence
- Year Built2006
- Taxes$ 7919
- Price$ 2,475,000
- Bedrooms3
- Full Bathrooms3
- Half Bathrooms0
- Sqr Footage2954
- Lot Size20 Acres
Data Source:
Altitude MLS, Inc.
Property Description
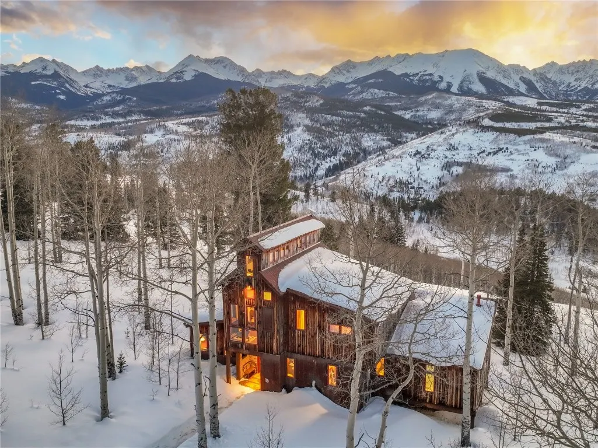
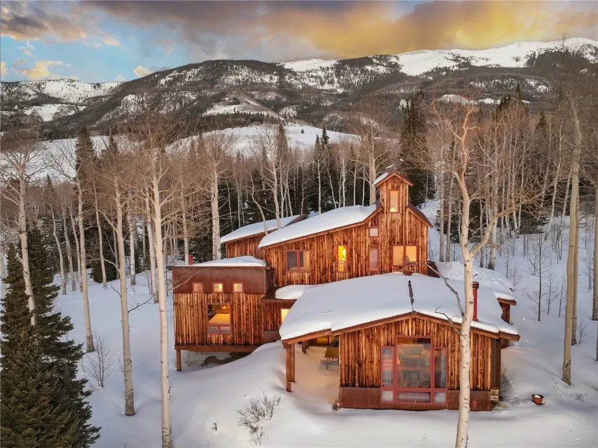
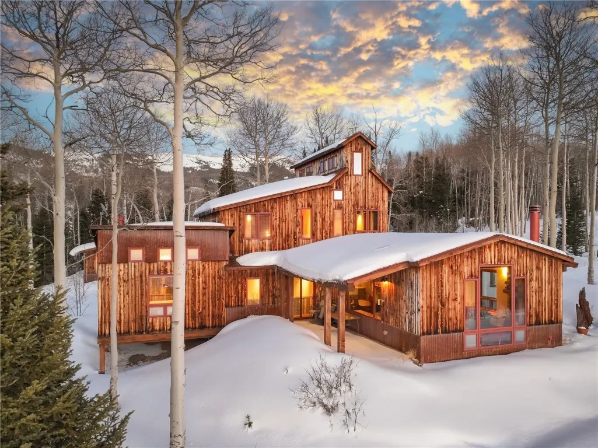
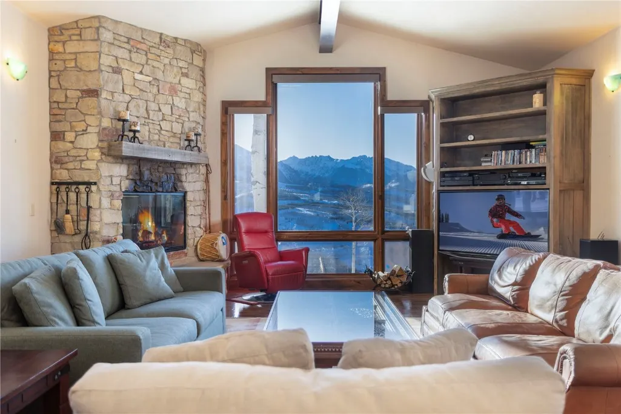
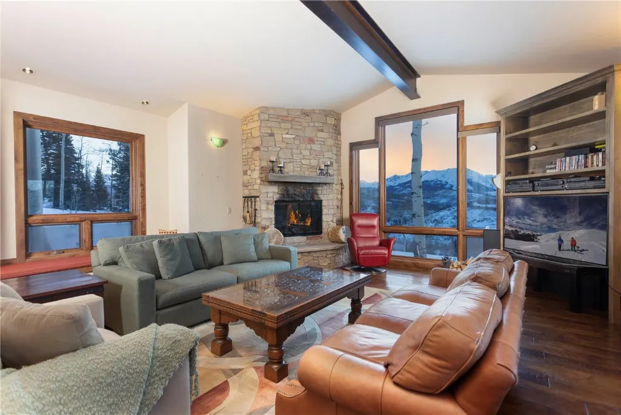
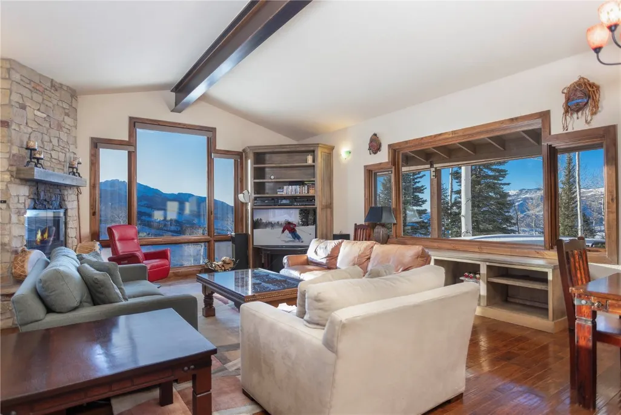
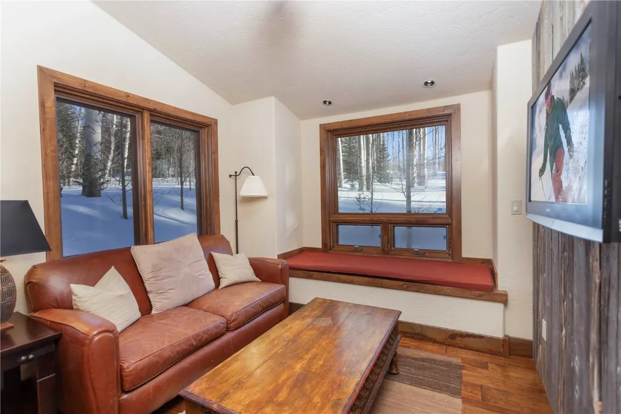
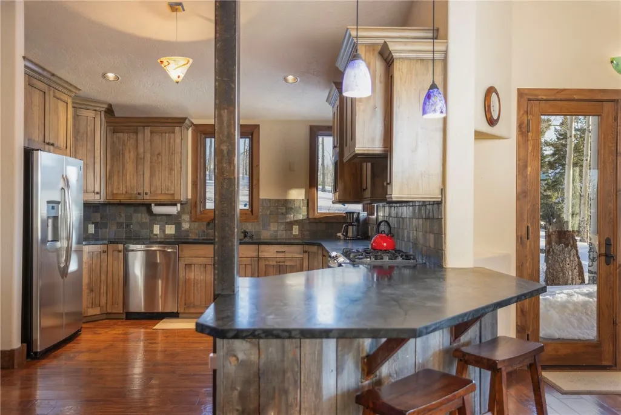
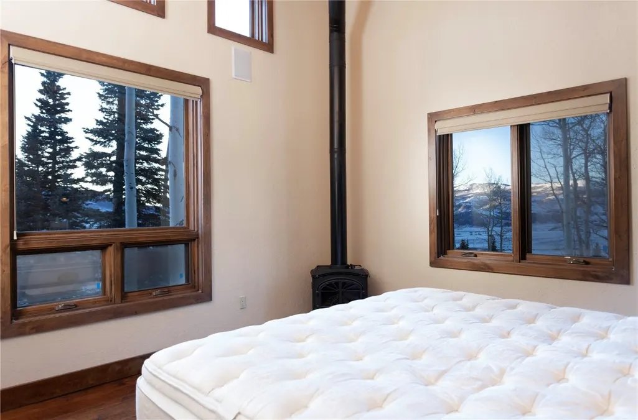
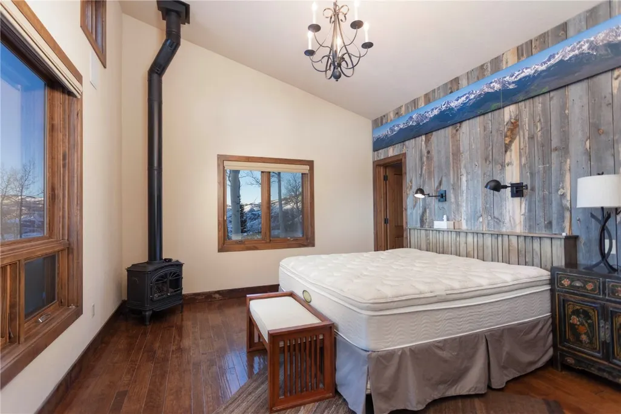
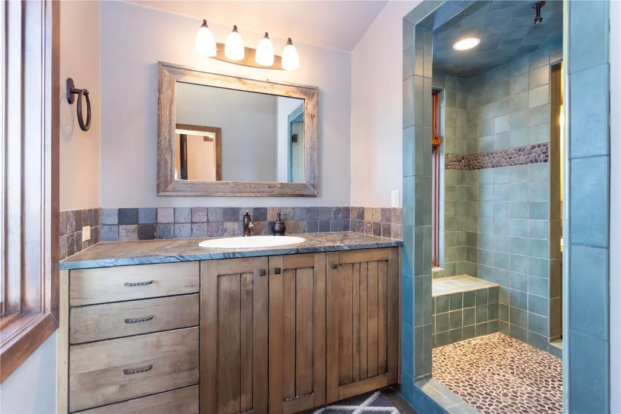
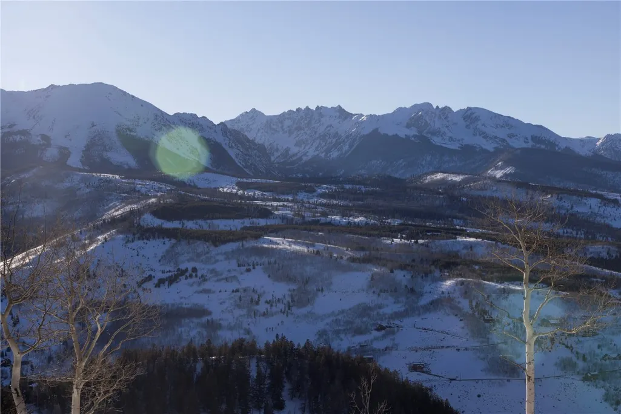
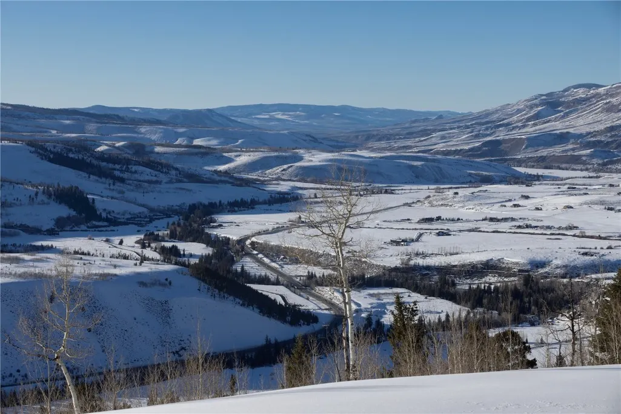
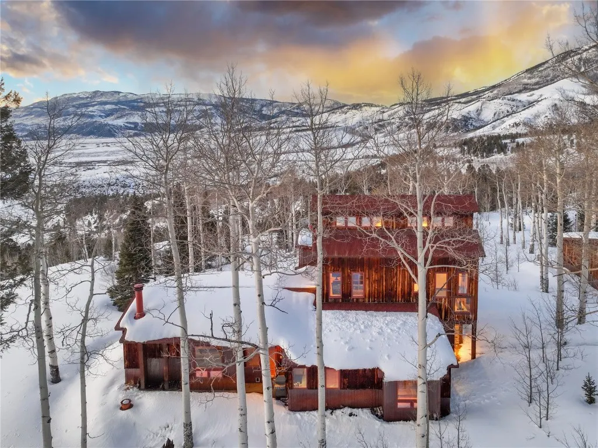
Take advantage of this rare opportunity to own an eco-friendly residence on a premier homesite in Acorn Creek Ranch. Upon arrival, the mountains make an impressive introduction. It soon comes as no surprise that this is where one of the West's most prominent nature photographers chose to construct his personal refuge. Designed to blend in with nature, the exterior is comprised of recycled barn wood and weathered metals. A detached free standing solar array disguised in the trees, provides for all the current owners electrical needs. The residence is attractively sited on the 20 acre parcel near the ridge at the edge of the spruce and aspen forest, well above the valley floor, with jaw-dropping views directly into the Gore Range and beyond. Here, you will be inspired by the grandeur of the Rocky Mountains while contemplating your day, being simultaneously inspired about the next, simply by your everyday surroundings. Designed by Suzanne Allen-Guerra Architecture to resemble abandoned "nature consumed" mining structures that the photographer had often run across during his work. Original ideas were formed from a cardboard model mock-up resembling a 19th century ore-stamp mill the owner had come across while cross country skiing outside of Breckenridge. Constructed by BASE Building Solutions out of Breckenridge. Finish highlights include a hundreds year old custom heart of pine front door, patinaed metal baseboards, polished exposed concrete floors, a custom 6 piece his/hers bath and more. SOLD on an exclusive showing agreement, entered for statistical purposes.
| Price History |
|---|
General Features
| Tax Lot | 8B |
|---|---|
| Elementary School | Silverthorne |
| Lot Size Square Feet | 871200 |
| Lot Size Units | Acres |
| Patio/Porch Features | Deck |
| Legal Description | TRACT 8B ACORN CREEK RANCH ESTATES SUB A RESUBDIVISIION OF TRACT 8 |
| Levels | Two |
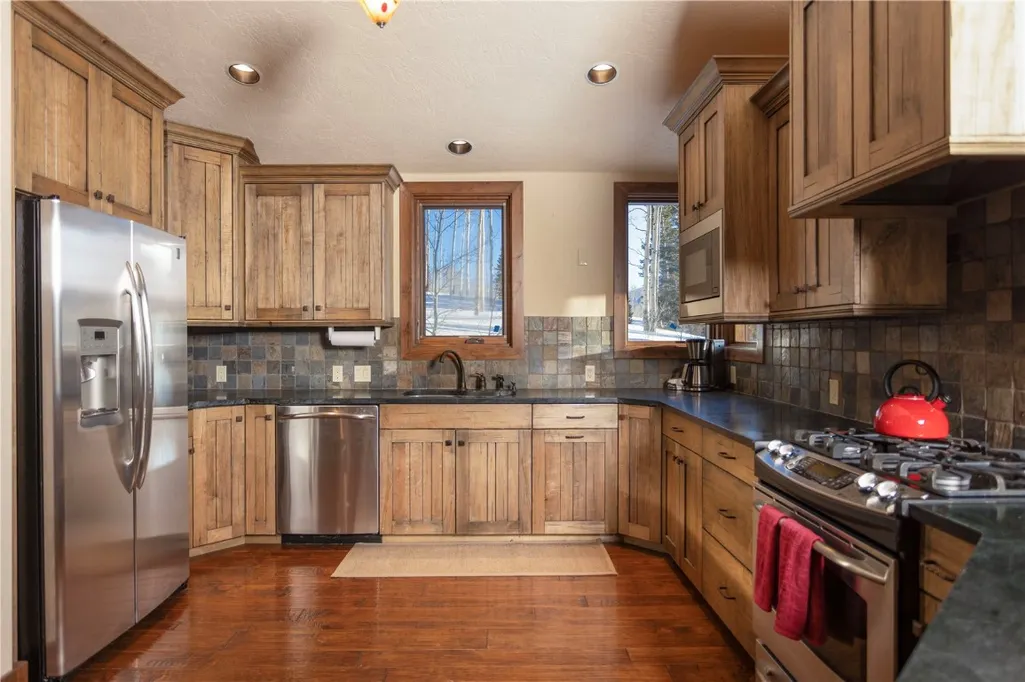
| Appliances | Dishwasher,Disposal,Microwave,Range,Dryer,Washer |
| Middle/Junior High School | Summit |
| Occupancy Type | Owner |
| Green Building Verification Type | None |
| Garage Y/N | Yes |
| PostalCity | Silverthorne |
| Status | Closed |
| Pets Allowed | Yes |
| County | Summit |
| Property Subtype | Single Family Residence |
| View | Mountain(s) |
| Interior Features | Built-in Features,Five Piece Bathroom,Fireplace,Granite Counters,Primary Suite,Pantry,Vaulted Ceiling(s),Walk-In Closet(s),Utility Room |
| Close Price | 2475000 |
| Community Features | Trails/Paths,Gated |
| Carport Y/N | Yes |
| HOA | Yes |
| Property Type | Residential |
| Assoc Fee Paid Per | Annually |
| Subdivision Name | ACORN CREEK RANCH ESTATES SUB |
| Utilities | Electricity Available,Propane,Phone Available,Septic Available |
| Property Condition | Resale |
| Sewer | Septic Tank |
| Tax Year | 2025 |
| Year Built | 2006 |
| Standard Status | Closed |
| City | Silverthorne |
| High School | Summit |
| Roof | Metal |
| Zoning Description | Single Family Equivalent |
| Exclusions | No |
| Property Sub Type Additional | Single Family Residence |
| Possession | Delivery Of Deed |
| HOA Fee | 2900 |
| Tax Annual Amount | 7919 |
| Full Baths | 2 |
| Heating | Radiant |
| Construction Materials | Concrete,Wood Siding |
| Directions | Hwy 9 North from Silverthorne to right turn at MM 112. Follow Rodeo Dr to the Acorn Creek gate. Will need gate code. Stay on Rodeo Drive through the switchbacks. Right on Bear Wallow Way. House is |
| MLS Area | Wildernest/Silverthorne |
| Garage Spaces | 3 |
| Current Use | Residential |
| MLS Area Minor | Silverthorne North Rural |
Interior Features
| 3/4 Baths | 1 |
|---|---|
| Furnished Y/N | Partially |
| Fireplace Y/N | Yes |
| Total Bedrooms | 3 |
| Heating Y/N | Yes |
| Total Baths | 3 |
| Room Type | Dining Room,Great Room,Study,Utility Room |
| Entry Level | 1 |
| LivingAreaSource | Public Records |
| Flooring | Carpet,Tile,Wood |
| Fireplace Features | Gas,Wood Burning |
Exterior Features
| View Y/N | Yes |
|---|---|
| Lot Size Acres | 20 |
| Lot Features | See Remarks |
| Foundation Details | Poured |
| Building Area Total | 2954 |
| Lot Size Source | Public Records |
| Street Suffix | Way |
| Street Name | Bear Wallow |
| Other Equipment | Satellite Dish |
| Lot Size Area | 20 |
| Parking Features | Detached Carport,Detached,Garage,Three or more Spaces |
| Days on Market | 1 |
| Road Surface Type | Dirt |
| Water Source | Well |
Amenities
- Foreclosure
- Views
- Short Sale
- New Construction
- Adult 55+
- Lease To Own
- No HOA Fees
- Furnished
- Primary On Main
- Air Conditioning
- Seller Finance
- Green
- Fixer Upper
- Horse
- Golf
- Fireplace
- Deck
- Garage
- Basement
- Pool
Property vs Single Family Average in 80498
Price
Taxes
Year Built
 Copyright © 2026 Altitude MLS, Inc., a wholly owned subsidiary of Altitude REALTORS®. All rights reserved. The information being provided is for the consumer's non-commercial, personal use and may not be used for any purpose other than to identify prospective properties consumer may be interested in purchasing. The information provided is not guaranteed and should be independently verified. You may not reprint or redistribute the information, in whole or in part, without the expressed written
