
Sold


Address
1755 Red Hawk Road, Silverthorne, CO
Price
$ 2,437,000
Property Attributes
- MLS#S1051185
- TypeSingle Family
- Listing Status Closed
- CountySUMMIT
- CitySilverthorne
- AreaWildernest-Silverthorne
- NeighborhoodEAGLES NEST SUB
- Zip80498
- StyleSingle Family Residence
- Year Built2004
- Taxes$ 7929
- Price$ 2,437,000
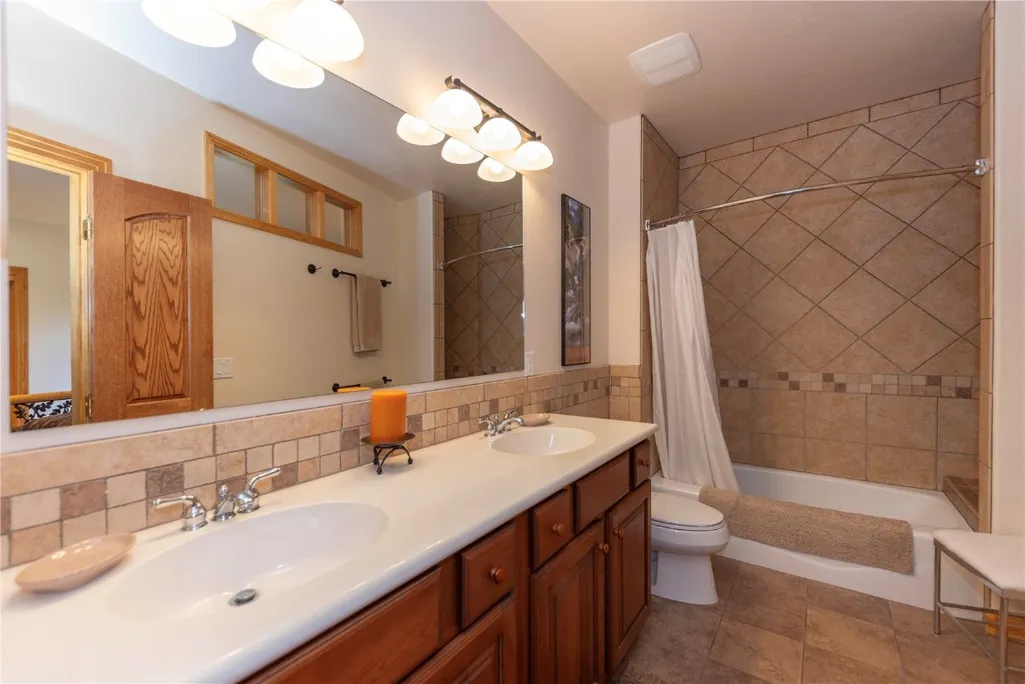
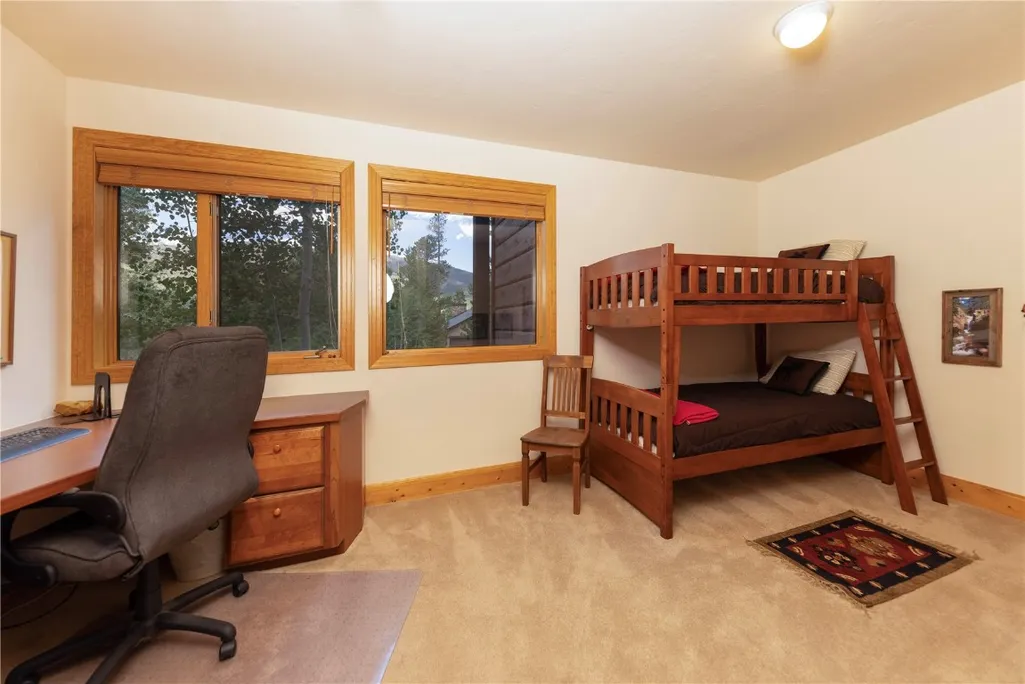
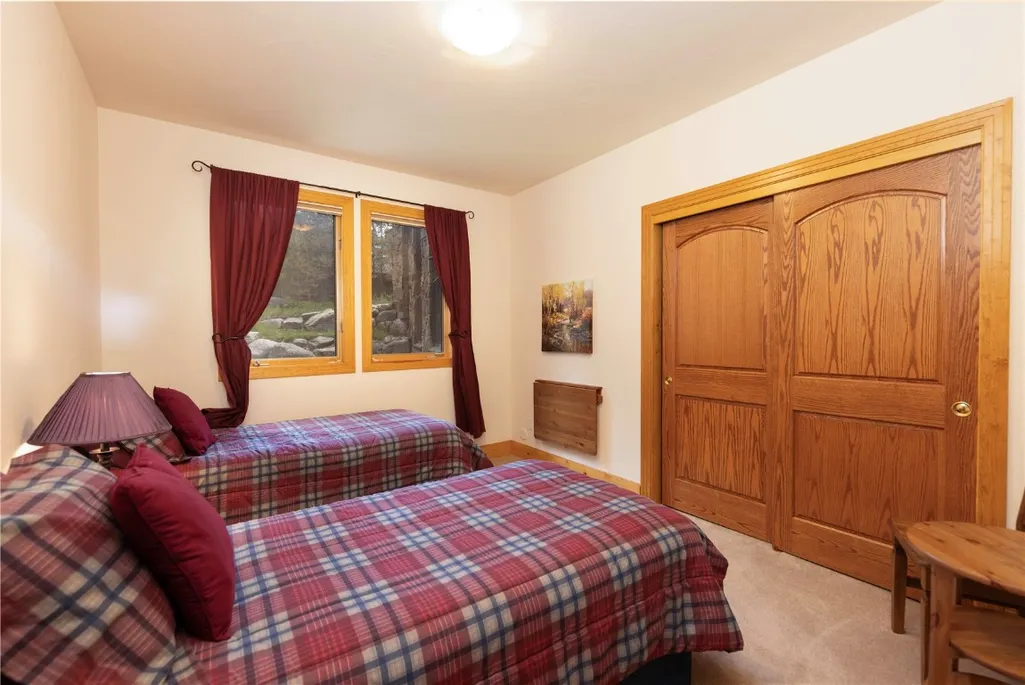
- Bedrooms5
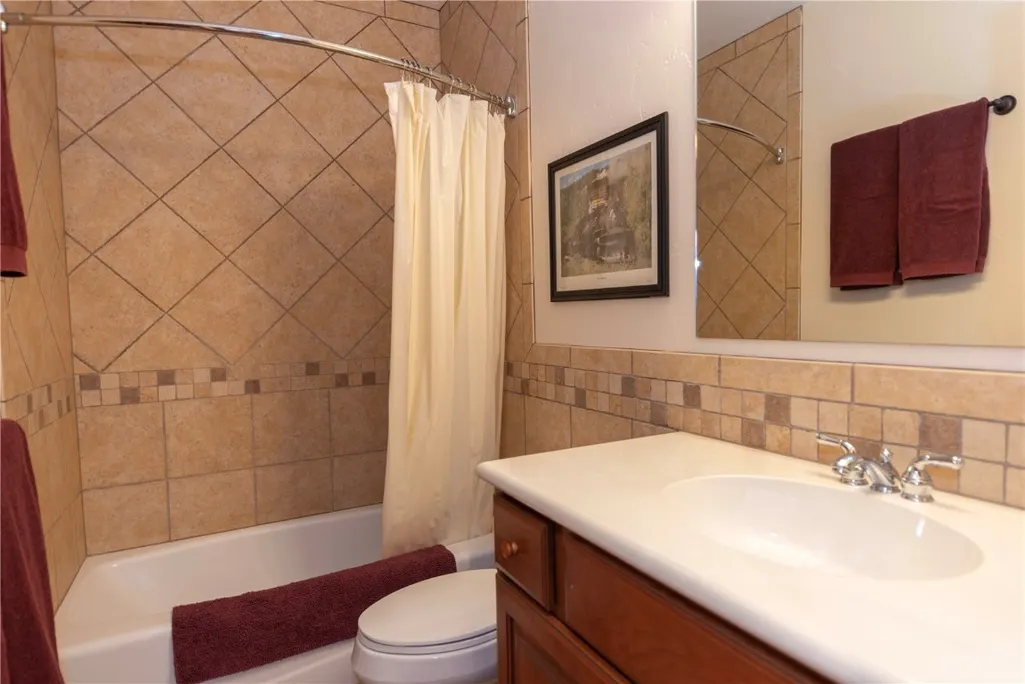
- Full Bathrooms4
- Half Bathrooms1
- Sqr Footage4033
- Lot Size0.49 Acres
Data Source:
Altitude MLS, Inc.
Property Description
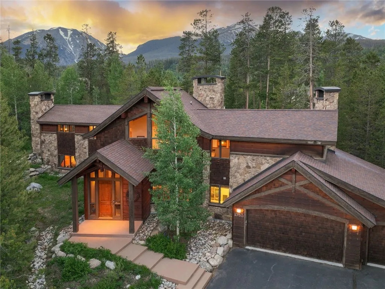
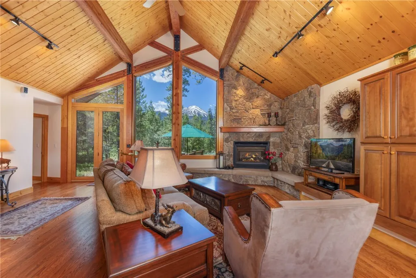
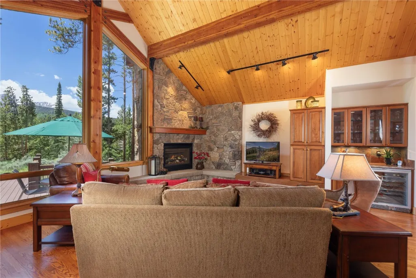
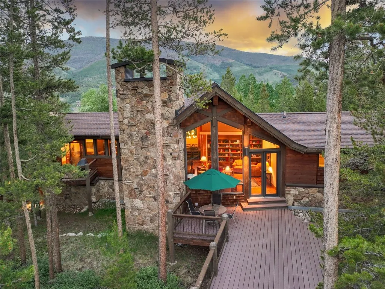
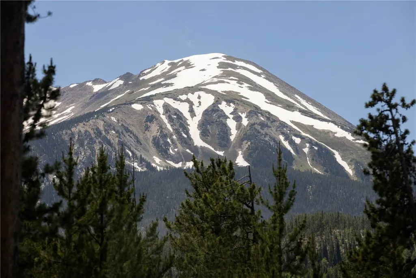
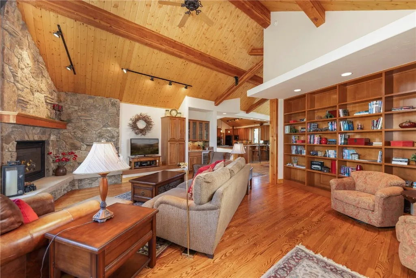
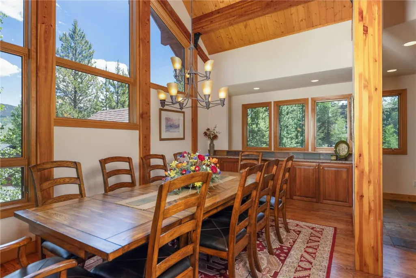
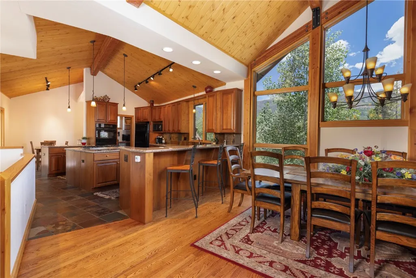
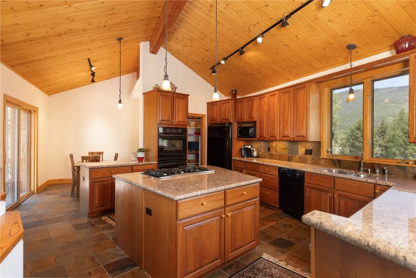
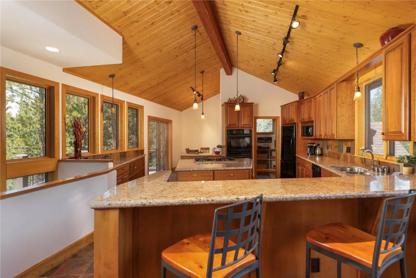
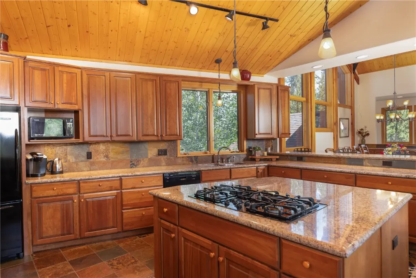
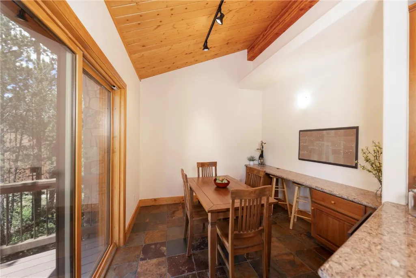
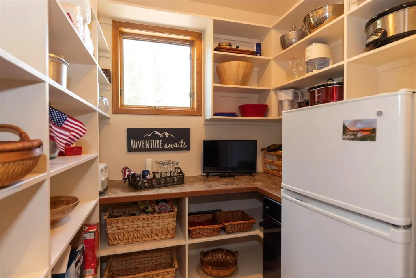
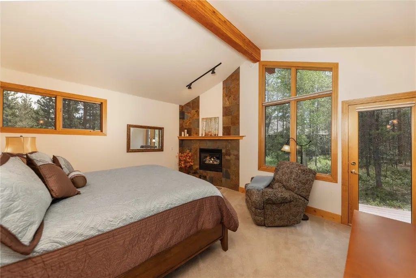
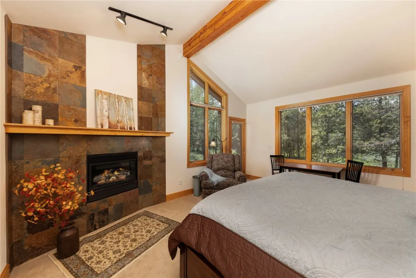
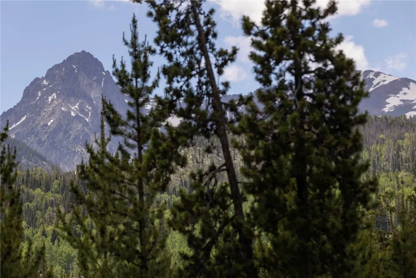
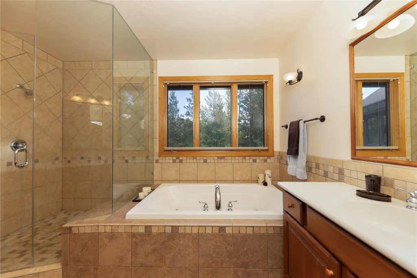
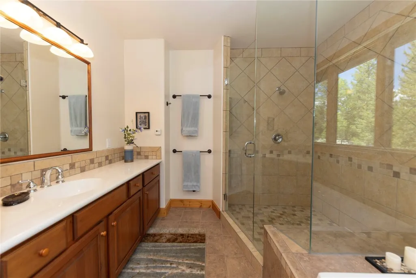
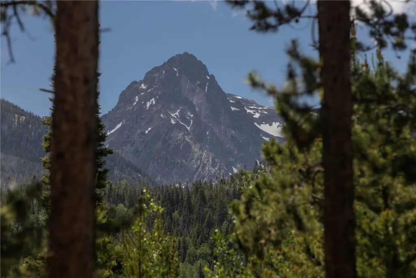
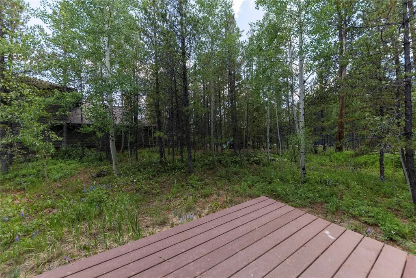
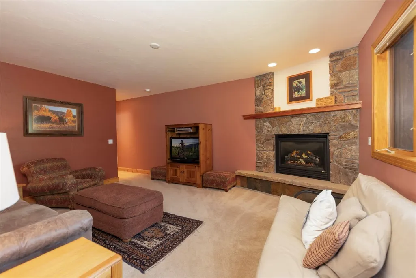
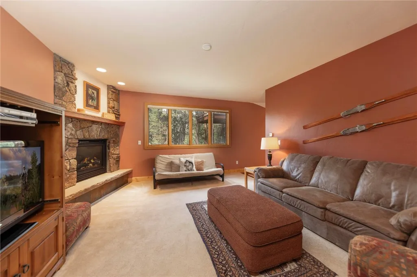
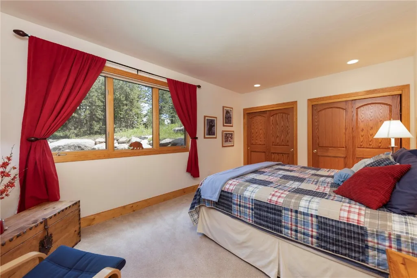
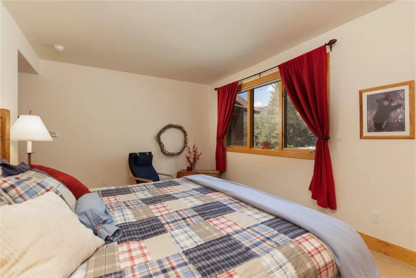
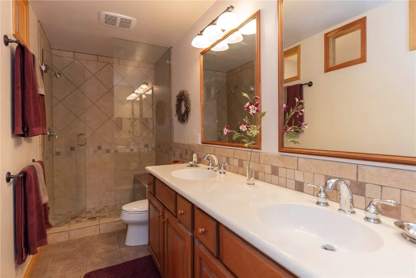
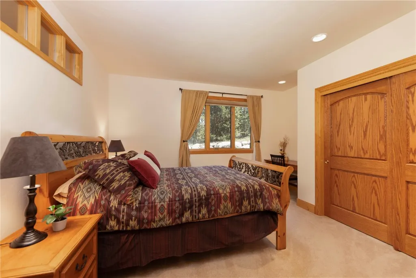
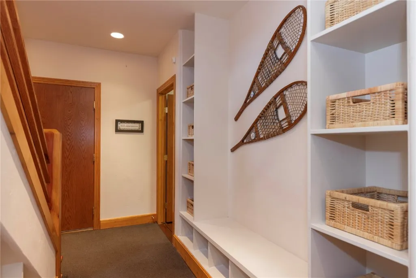
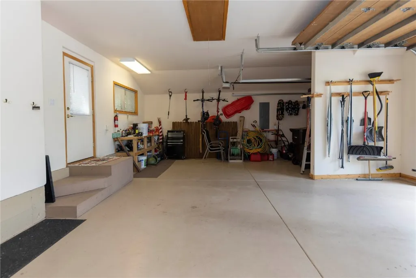
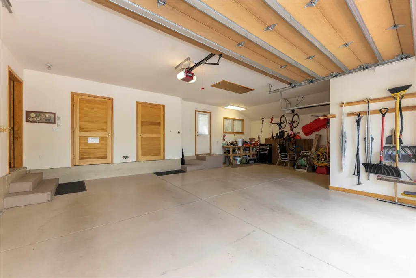
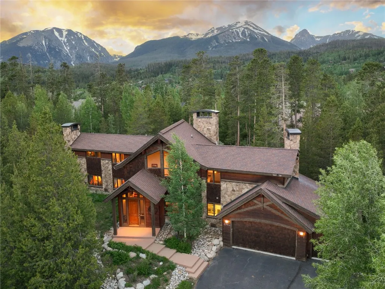
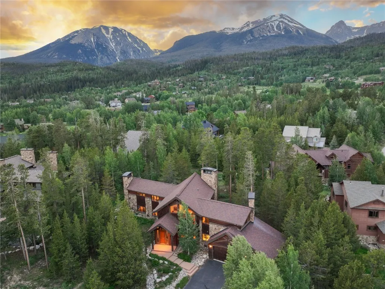
A harmonious blend of architecturally aesthetic appeal paired with exceptional function and practical utility. Large great room windows proportionate to the room and setting rise up to the tongue and groove wood ceiling, all supported by stylish wood beams. Post card worthy Gore Range views invite you to the outdoors onto the large back deck and flat yard area. Plentiful intriguing stonework including three prominent chimneys with metal caps highlighted by the masons signature horizontal rock accents. The beneficial South-facing driveway accesses a generous 3-car garage. Many other functional and thoughtful features throughout, including; walk-in pantry, grilling deck off of the kitchen, plentiful well placed windows and more. This rare 5-bedroom offering is located in a premier neighborhood for well under 3.0M. An ideal place to find happiness in the everyday beauty watching the sunset.
| Price History |
|---|
General Features
| Tax Lot | 31 |
|---|---|
| Elementary School | Silverthorne |
| Lot Size Square Feet | 21344.4 |
| Lot Size Units | Acres |
| Patio/Porch Features | Deck |
| Legal Description | LOT 31 EAGLES NEST SUB # 5 PHASE 1 |
| Levels | Two |
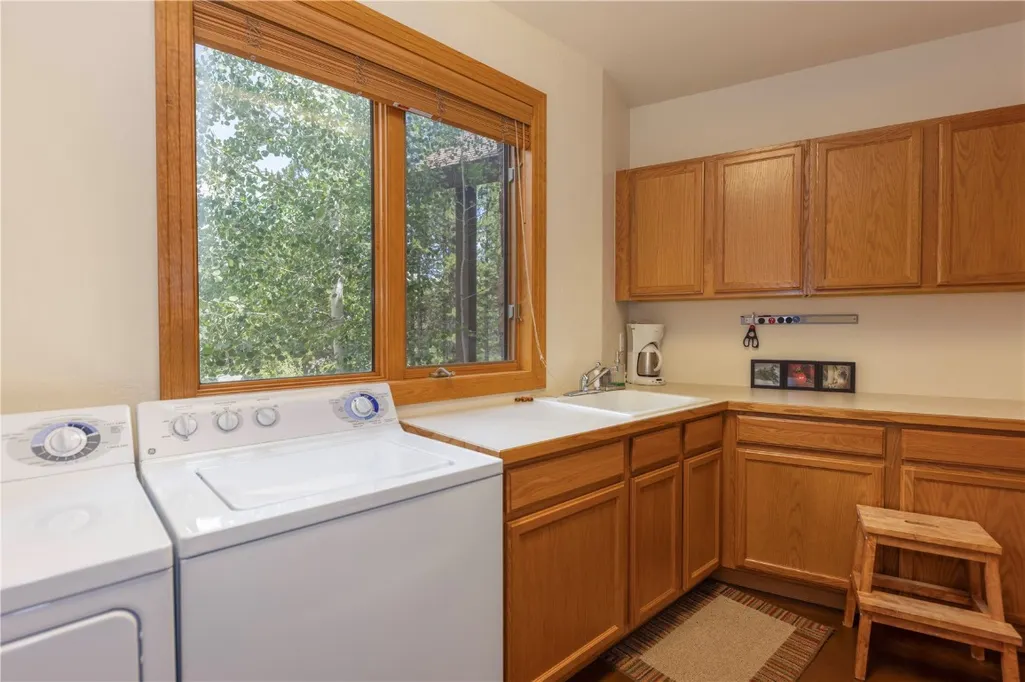
| Appliances | Dishwasher,Gas Cooktop,Disposal,Oven,Wine Cooler,Dryer,Washer |
| Virtual Tour | https://my.matterport.com/show/?m=18B8gBZEmP2&brand=0&guides=0 |
| Middle/Junior High School | Summit |
| View Y/N | Yes |
| Occupancy Type | Owner |
| Green Building Verification Type | None |
| Garage Y/N | Yes |
| PostalCity | Silverthorne |
| Status | Closed |
| Pets Allowed | Yes |
| County | Summit |
| Property SubType | Single Family Residence |
| View | Mountain(s) |
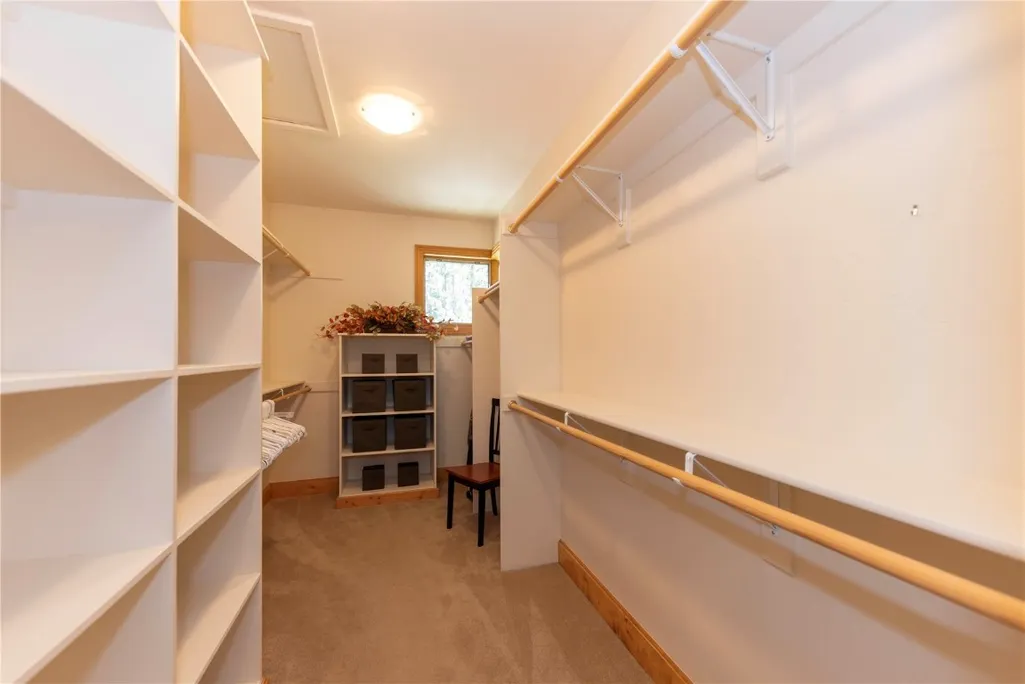
| Interior Features | Ceiling Fan(s),Eat-in Kitchen,Five Piece Bathroom,Fireplace,Tongue and Groove Ceiling(s),Kitchen Island,Primary Suite,Vaulted Ceiling(s),Walk-In Closet(s) |
| Close Price | 2437000 |
| Community Features | Golf,Trails/Paths,Clubhouse |
| Home Owner Assoc | Yes |
| Property Type | Residential |
| Assoc Fee Paid Per | Annually |
| Subdivision Name | EAGLES NEST SUB |
| Utilities | Cable Available,Electricity Available,Natural Gas Available,Sewer Available,Trash Collection,Water Available,Sewer Connected |
| Property Condition | Resale |
| Sewer | Connected,Public Sewer |
| Tax Year | 2024 |
| Year Built | 2004 |
| Standard Status | Closed |
| City | Silverthorne |
| High School | Summit |
| Roof | Architectural,Shingle |
| Zoning Description | Single Family Equivalent |
| Exclusions | No |
| Virtual Tour | https://my.matterport.com/show/?m=18B8gBZEmP2&guides=0 |
| Property Sub Type Additional | Single Family Residence |
| Possession | Delivery Of Deed |
| HOA | 200 |
| Tax Annual Amount | 7929 |
| Full Baths | 3 |
| Heating | Natural Gas,Radiant |
| Construction Materials | Rock,Wood Siding,Wood Frame |
| Directions | North on Blue River Parkway (Hwy. 9),left at Golden Eagle,left onto Red Hawk Circle,immediate left onto Red Hawk Road and house is second on the right. |
| MLS Area | Wildernest/Silverthorne |
| Days on Market | 84 |
| Garage Spaces | 3 |
| Current Use | Residential |
| MLS Area Minor | Silverthorne/Dillon |
Interior Features
| Total Fireplaces | 3 |
|---|---|
| 3/4 Baths | 1 |
| Furnished Y/N | Partially |
| BuyerOfficeEmail | jasonsmith@summitliving.com |
| Fireplace Y/N | Yes |
| Basement (Y/N) | Yes |
| Total Bedrooms | 5 |
| Heating Y/N | Yes |
| Total Baths | 5 |
| Basement | Finished |
| LivingAreaSource | Public Records |
| Flooring | Carpet,Tile,Wood |
| Fireplace Features | Gas |
| Half Baths | 1 |
Exterior Features
| Lot Size Acres | 0.49 |
|---|---|
| Lot Features | See Remarks |
| Building Area Total | 4033 |
| Lot Size Source | Public Records |
| Street Suffix | Road |
| Street Name | Red Hawk |
| Lot Size Area | 0.49 |
| Parking Features | Attached,Garage |
| Road Surface Type | Paved |
| Water Source | Public |
Amenities
- Foreclosure
- Views
- Short Sale
- New Construction
- Adult 55+
- Lease To Own
- No HOA Fees
- Furnished
- Primary On Main
- Air Conditioning
- Seller Finance
- Green
- Fixer Upper
- Horse
- Golf
- Fireplace
- Deck
- Garage
- Basement
- Pool
Property vs Single Family Average in 80498
Price
Taxes
Year Built
In The Neighborhood
Silverthorne
$ 2,050,000
312 Red Hawk Circle
Silverthorne, CO 80498
- Type
- Single Family
- Size
- 4,666 SqFt
- Rooms
- 6 Beds + 3.5 Baths
Silverthorne
$ 2,175,000
1744 Falcon Drive
Silverthorne, CO 80498
- Type
- Single Family
- Size
- 3,128 SqFt
- Rooms
- 4 Beds + 4 Baths
Silverthorne
$ 2,490,000
1725 Falcon Drive
Silverthorne, CO 80498
- Type
- Single Family
- Size
- 3,094 SqFt
- Rooms
- 4 Beds + 4.5 Baths
 Copyright © 2026 Altitude MLS, Inc., a wholly owned subsidiary of Altitude REALTORS®. All rights reserved. The information being provided is for the consumer's non-commercial, personal use and may not be used for any purpose other than to identify prospective properties consumer may be interested in purchasing. The information provided is not guaranteed and should be independently verified. You may not reprint or redistribute the information, in whole or in part, without the expressed written
