
Sold
Address
327 Kestrel Lane, Silverthorne, CO
Price
$ 2,410,750
Property Attributes
- MLS#S1062547
- TypeMulti-Family
- Listing Status Closed
- CountySUMMIT
- CitySilverthorne
- AreaWildernest-Silverthorne
- NeighborhoodRANCH AT EAGLES NEST
- Zip80498
- StyleContemporary,Mountain
- Year Built2023
- Taxes$ 7151
- Price$ 2,410,750
- Bedrooms5
- Full Bathrooms4
- Half Bathrooms1
- Sqr Footage3197
- Lot Size0.0913 Acres
Data Source:
Altitude MLS, Inc.
Property Description
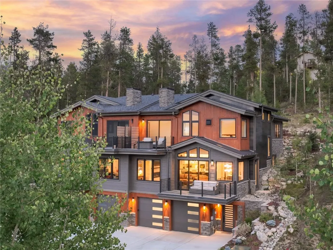
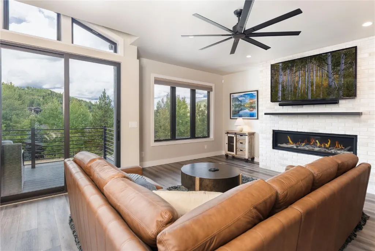
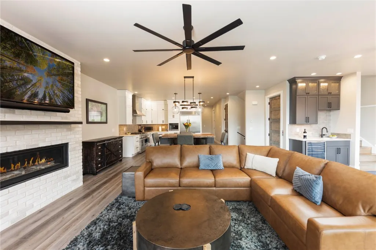
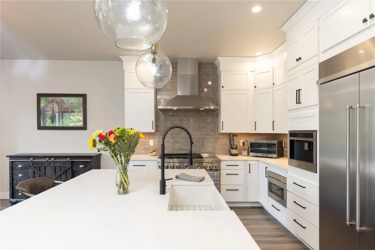
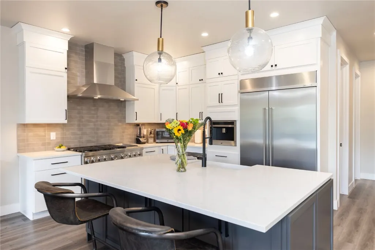
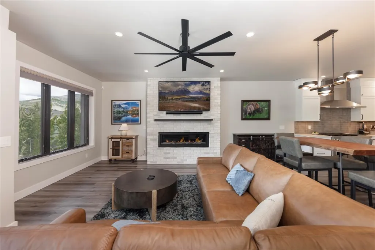
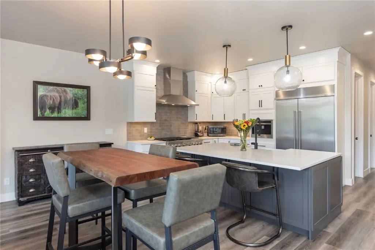
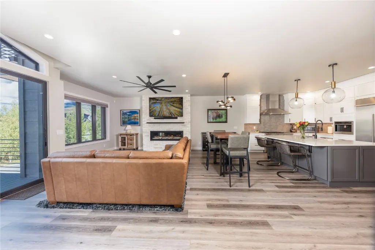
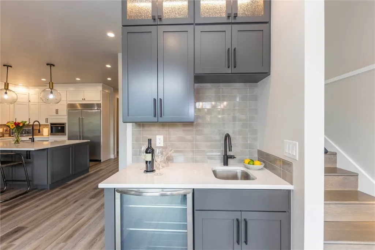
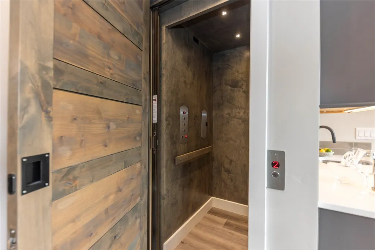
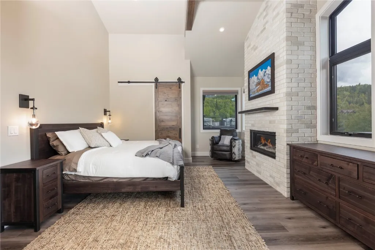
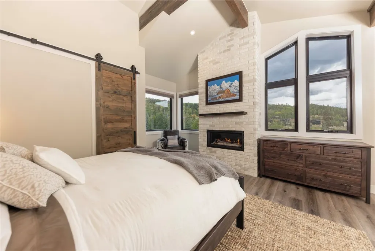
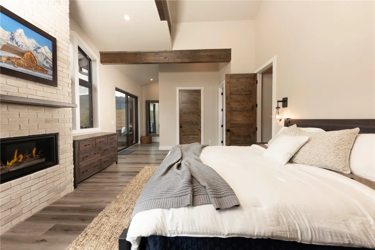
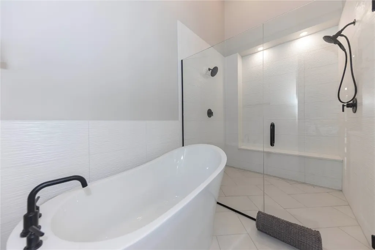
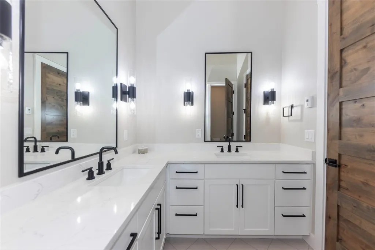
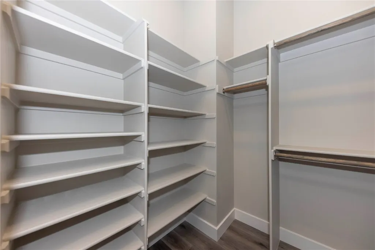
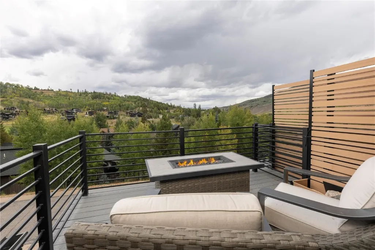
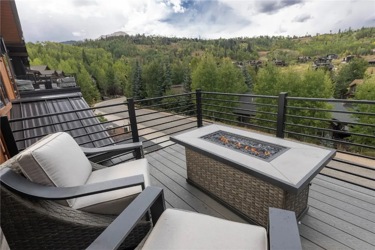
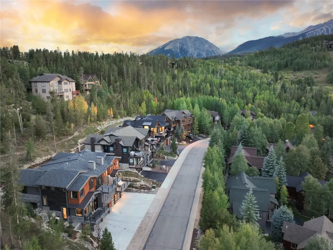
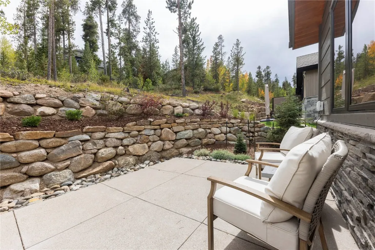
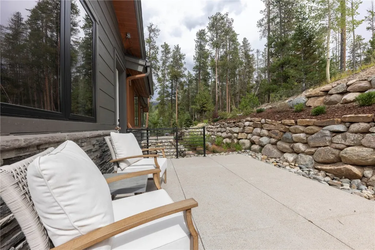
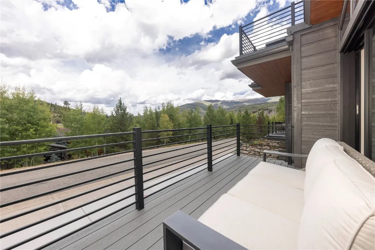
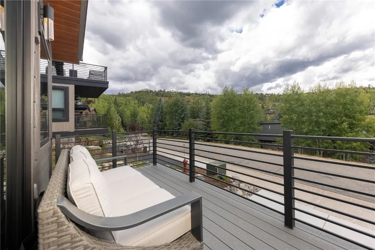
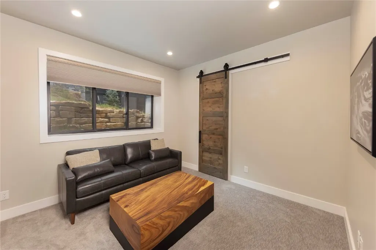
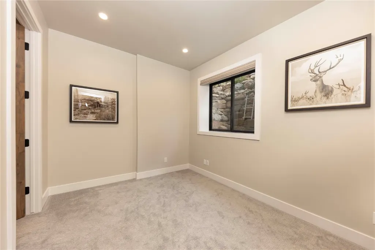
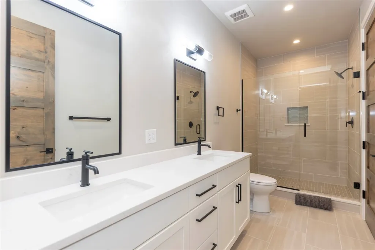
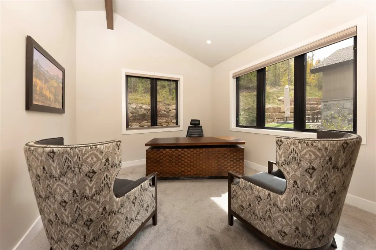
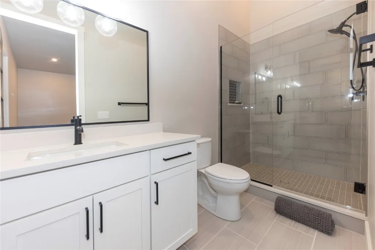
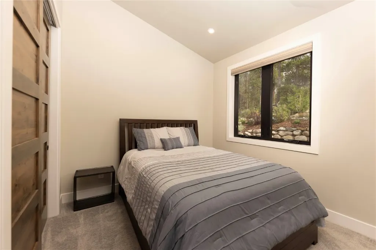
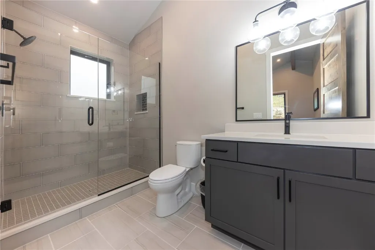
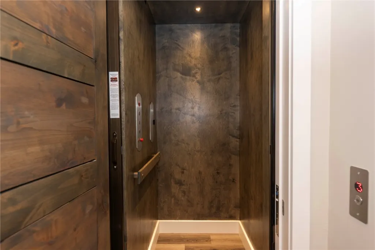
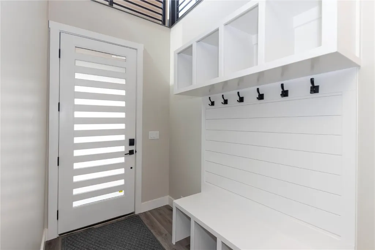
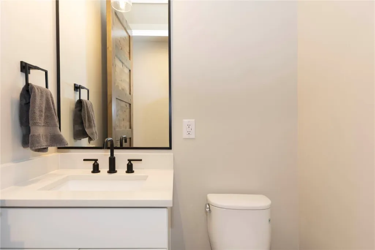
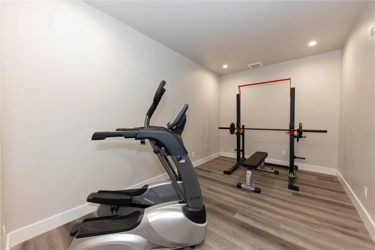
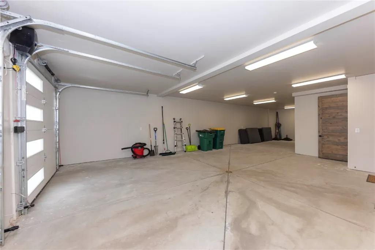
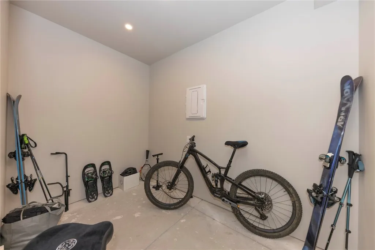
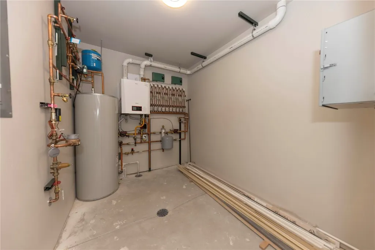
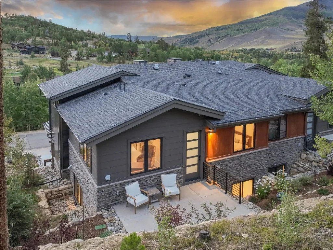
Exquisite Mountain Modern Retreat with Luxe Finishes Throughout. Experience elevated mountain living in this meticulously crafted luxury residence, blending contemporary design with warm, natural elements. Thoughtfully designed with high-end finishes and attention to detail, this mountain modern home offers the perfect balance of elegance, comfort, and functionality with 4 bedrooms plus a study (use as 5br if desired). The expansive 3-car garage includes a versatile bonus/workout room, gear storage, and a pristine mechanical room, all accessible by a private wood-lined elevator servicing all three levels. At the heart of the home is an open-concept great room that captures the views and features a sleek linear fireplace with white brick masonry, custom wet bar, designer lighting, and seamless indoor-outdoor living space. The chef's kitchen impresses with top-of-the-line appliances, including a 48" dual-fuel range, built-in espresso machine, quartz countertops, and ceiling-height cabinetry, creating a space that is as functional as it is stunning. Refined architectural touches such as 8-foot, 5-panel wood doors in a rich finish combined with the clean-line wood cabinetry/hardware showcase today's most desired design aesthetics. The luxurious primary suite offers a serene retreat with floor-to-ceiling fireplace, dual walk-in closets, cozy reading niches, vaulted ceilings, private outdoor deck, and a spa-inspired bath. Enjoy the warmth, comfort and efficiency of zoned in-floor radiant heat throughout. Step outside to the back patio pre-wired for a spa, just steps to the Eagle's Nest Trails, perfect for those who seek convenient adventure. The home is fully landscaped in a low-maintenance style that complements the mountain surroundings.
| Price History |
|---|
General Features
| Tax Lot | 3C |
|---|---|
| Elementary School | Silverthorne |
| Lot Size Square Feet | 3977.03 |
| Lot Size Units | Acres |
| Patio/Porch Features | Deck |
| Legal Description | LOT 3C RANCH AT EAGLES NEST # 2 RESUB LOT 3BC |
| Levels | Three Or More |
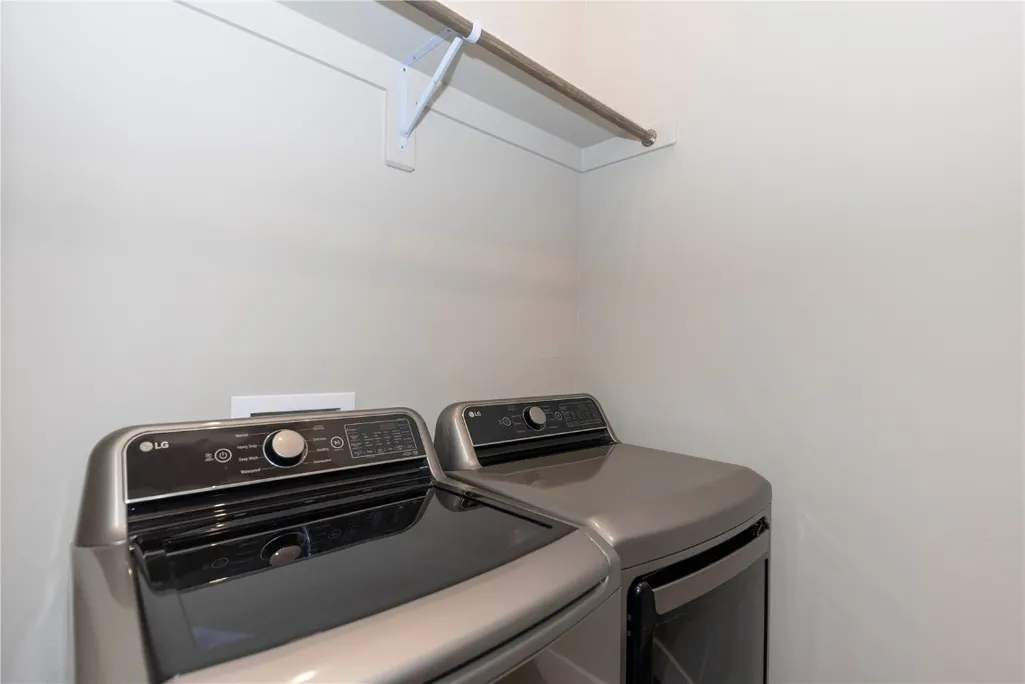
| Appliances | Dishwasher,Disposal,Gas Range,Microwave,Refrigerator,Range Hood,Wine Cooler,Dryer,Washer |
| Virtual Tour | https://my.matterport.com/show/?m=d8C8H6WE9hW&brand=0&guides=0 |
| Middle/Junior High School | Summit |
| Green Building Verification Type | Unknown |
| Garage Y/N | Yes |
| PostalCity | Silverthorne |
| Architectural Style | Contemporary,Mountain |
| Status | Closed |
| Pets Allowed | Yes |
| County | Summit |
| Property Subtype | Duplex |
| View | Mountain(s) |
| Ownership Type | Sole Proprietor |
| Close Price | 2410750 |
| Community Features | Golf,Trails/Paths,Clubhouse |
| HOA | Yes |
| Property Type | Residential |
| Assoc Fee Paid Per | Annually |
| Subdivision Name | RANCH AT EAGLES NEST |
| Utilities | Cable Available,Natural Gas Available,Sewer Available,Trash Collection,Water Available,Sewer Connected |
| Property Condition | Resale |
| Sewer | Connected,Public Sewer |
| Tax Year | 2025 |
| Association Amenities | Snow Removal |
| Year Built | 2023 |
| Standard Status | Closed |
| City | Silverthorne |
| High School | Summit |
| Roof | Asphalt,Architectural,Shingle |
| Zoning Description | Planned Unit Development |
| Exclusions | No |
| Virtual Tour | https://my.matterport.com/show/?m=d8C8H6WE9hW&guides=0 |
| Property Sub Type Additional | Duplex |
| Possession | Delivery Of Deed |
| HOA Fee | 1600 |
| Tax Annual Amount | 7151.17 |
| Full Baths | 1 |
| Heating | Natural Gas,Radiant |
| Construction Materials | Wood Frame |
| Directions | From I-70 Silverthorne/Dillon Exit 205,go north on Hwy 9. Turn left on Golden Eagle Rd,turn right on Kestrel Lane. The property is on the left. |
| MLS Area | Wildernest/Silverthorne |
| Garage Spaces | 3 |
| Current Use | Multi-Family |
| MLS Area Minor | Silverthorne/Dillon |
Interior Features
| 3/4 Baths | 3 |
|---|---|
| Furnished Y/N | Partially |
| Fireplace Y/N | Yes |
| Total Bedrooms | 5 |
| Heating Y/N | Yes |
| Total Baths | 5 |
| Interior Amenities | Ceiling Fan(s),Elevator,Fireplace |
| Room Type | Exercise Room,Great Room,Study |
| LivingAreaSource | Public Records |
| Flooring | Carpet,Luxury Vinyl,Luxury Vinyl Tile,Tile |
| Fireplace Features | Gas |
| Half Baths | 1 |
Exterior Features
| View Y/N | Yes |
|---|---|
| Lot Size Acres | 0.0913 |
| Lot Features | Greenbelt,On Golf Course,See Remarks |
| Foundation Details | Poured |
| Building Area Total | 3197 |
| Lot Size Source | Public Records |
| Street Suffix | Lane |
| Street Name | Kestrel |
| Lot Size Area | 0.0913 |
| Parking Features | Attached,Garage |
| Days on Market | 61 |
| Road Surface Type | Paved |
| Water Source | Public |
Amenities
- Foreclosure
- Views
- Short Sale
- New Construction
- Adult 55+
- Lease To Own
- No HOA Fees
- Furnished
- Primary On Main
- Air Conditioning
- Seller Finance
- Green
- Fixer Upper
- Horse
- Golf
- Fireplace
- Deck
- Garage
- Basement
- Pool
Property vs Multi-Family Average in 80498
Price
Taxes
Year Built
 Copyright © 2026 Altitude MLS, Inc., a wholly owned subsidiary of Altitude REALTORS®. All rights reserved. The information being provided is for the consumer's non-commercial, personal use and may not be used for any purpose other than to identify prospective properties consumer may be interested in purchasing. The information provided is not guaranteed and should be independently verified. You may not reprint or redistribute the information, in whole or in part, without the expressed written
